
Golf Course - Adult 55+
Address
30377 N 134th Drive, Peoria, AZ
Price
$ 900,000
Property Attributes
- MLS#6944837
- TypeSingle Family
- Listing Status Active
- CountyMARICOPA
- CityPeoria
- AreaTrilogy at Vistancia
- NeighborhoodTRILOGY WEST PHASE 4 PARCEL C49
- Zip85383
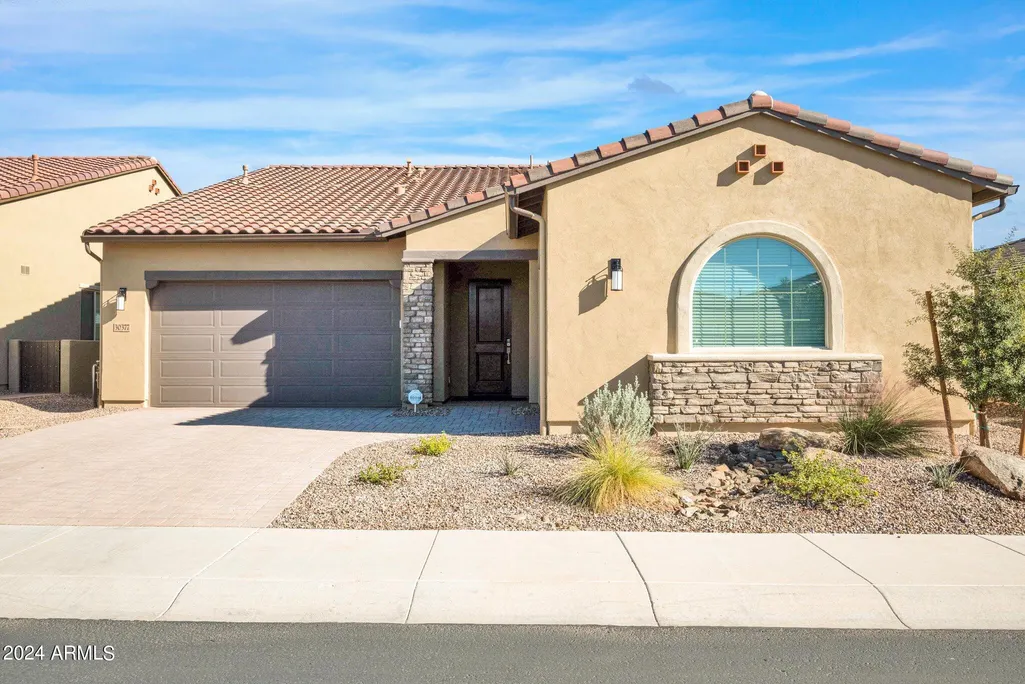
- StyleSanta Barbara/Tuscan
- Year Built2022
- Taxes$ 3662
- Price$ 900,000
- Bedrooms3
- Full Bathrooms3
- Half Bathrooms0
- Sqr Footage2569
- Lot Size0.16 Acres
Data Source:
Arizona Regional MLS (ARMLSN)
Property Description
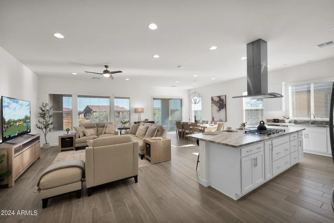
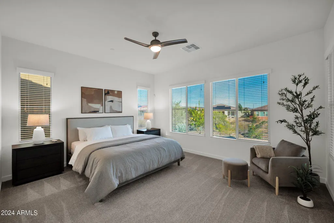
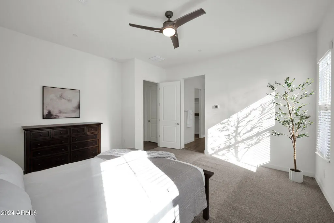
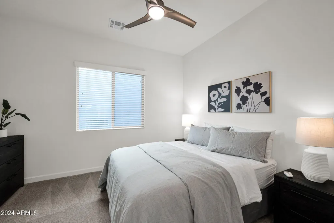
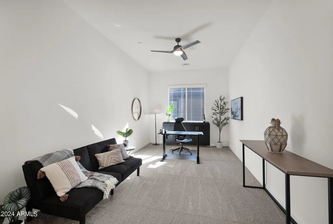
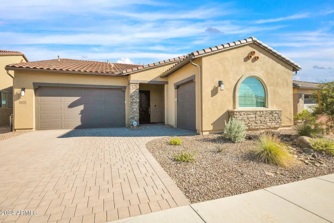
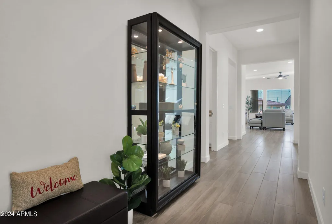
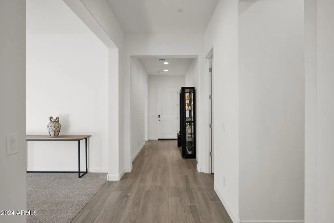
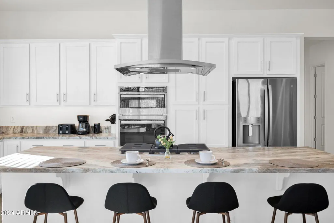
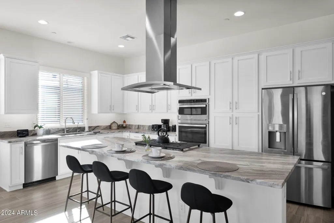
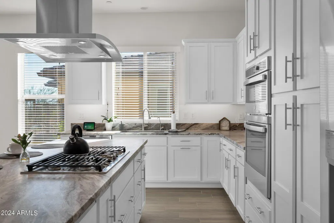
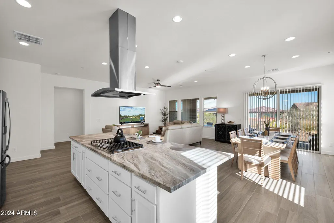
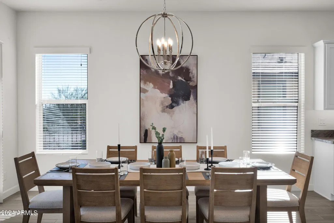
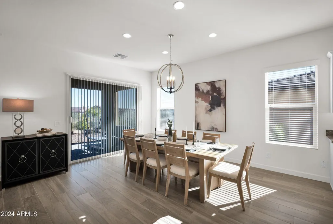
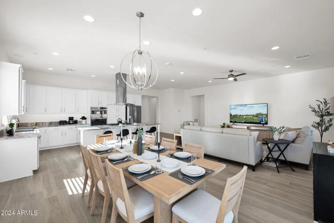
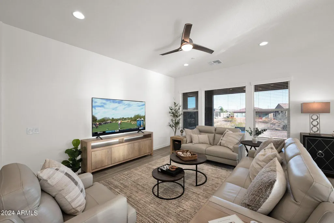
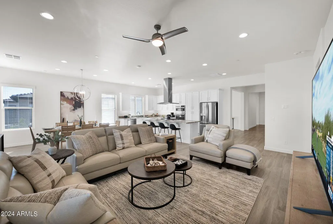
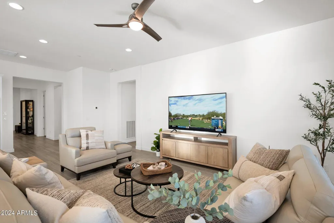
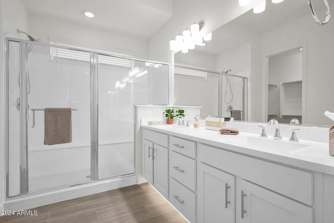
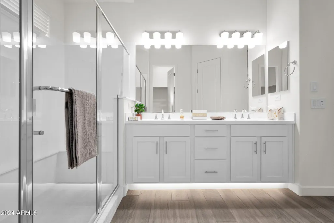
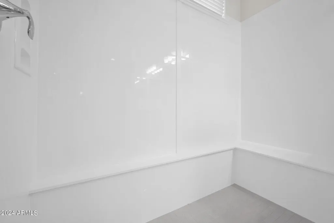
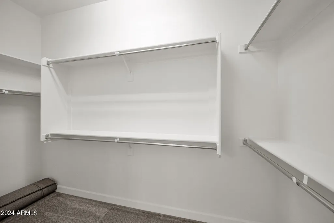
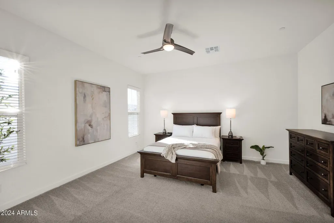
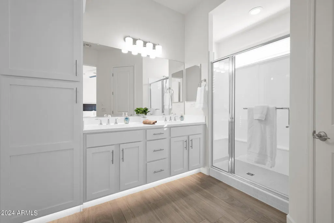
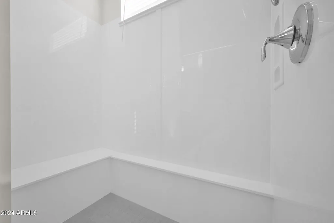
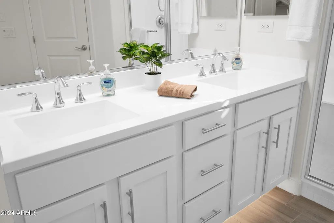
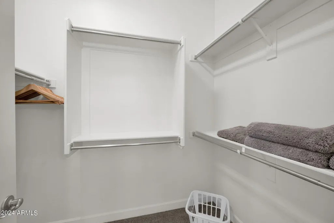
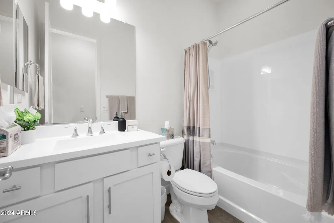
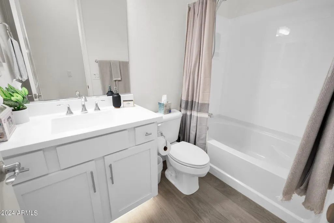
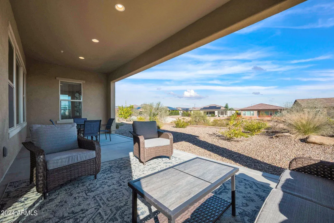
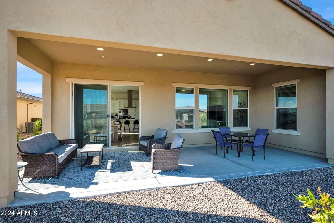
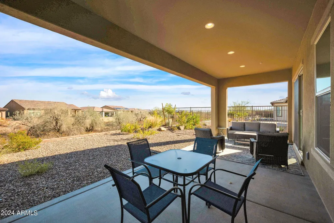
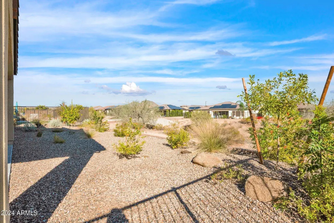
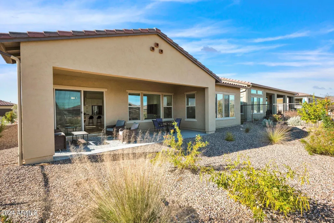
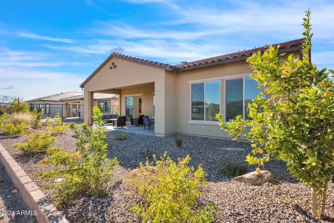
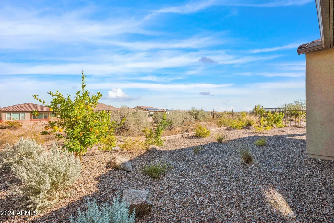
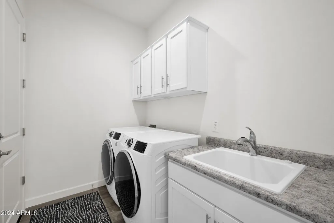
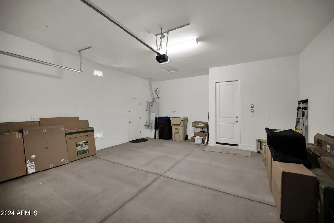
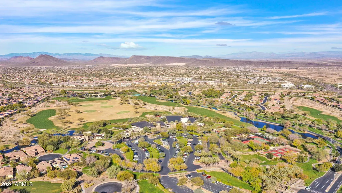
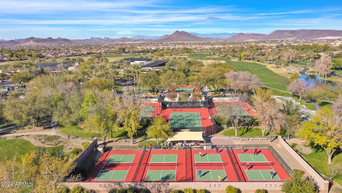
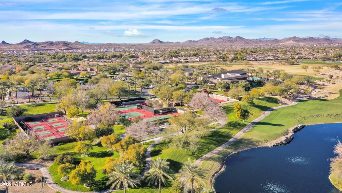
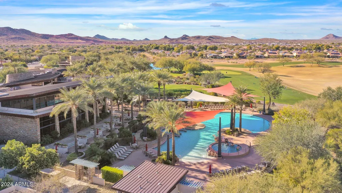
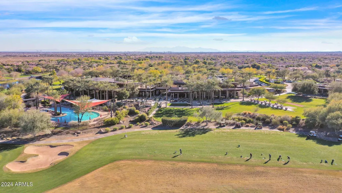
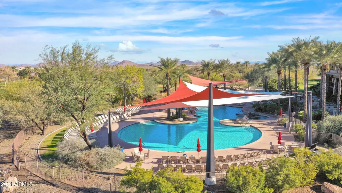
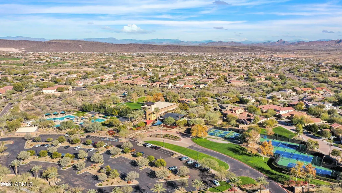
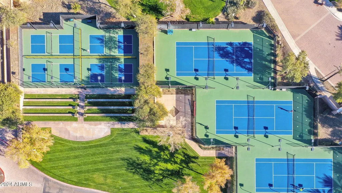
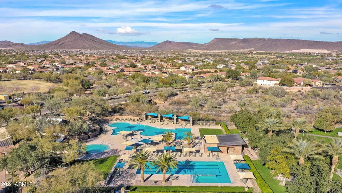
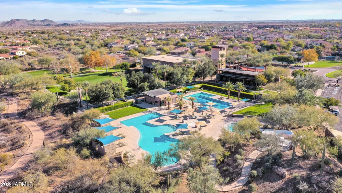
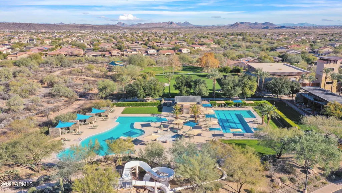
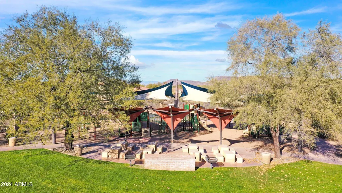
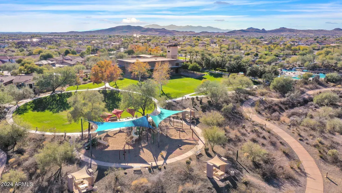
This Popular Model on a Premium Lot has 2 Luxurious Suites & a 3rd BR next to 3rd Bath with tub Plus a den. 3 garage spaces and extra storage in both Garages. Gourmet Kitchen package with Leathered Marble Countertops White Upgraded Cabinets Gas Stove top and Stainless Steel appliances. Refrigerator, Washer and Gas Dryer stay. Ask about available Furniture and all you need to move right into your Better than new Home. Beautiful Wood look Tile. This Smart home includes Alarm. Lovely Landscaping, Pavered Driveway and walkway to Front door. Exterior was repainted in 2025. Trilogy at Vistancia offers Resort amenities like Heated pools and Spas, Golf, Tennis and Pickle ball, Restaurant, workout facility and so many opportunities to meet new friends and enjoy AZ. Location, Location Location!
| Elementary School | Middle School | High School |
|---|---|---|
| Peoria Elementary School | Peoria Elementary School | Liberty High School |
| Price History | |
|---|---|
| 11/8/2025 | Listed $925,000 |
| 1/30/2026 | 3$900,000 |
General Features
| Sewer | Sewer in & Cnctd,Public Sewer |
|---|---|
| Heating | Zoned,Forced Air,Natural Gas |
| Cooling | Central Air,Ceiling Fan(s) |
| Utilities | Phone Available |
| Possession | Close Of Escrow |
| Roof | Tile |
| HOA Fee | 890.0 |
| Garage Spaces | 3.0 |
| Association Fee Includes | Street Maint |
| Architectural Style | Santa Barbara/Tuscan |
| Security Features | Fire Sprinkler System,Security System Owned,Security Guard |
| Construction Materials | Stucco,Wood Frame,Painted |
| Year Built | 2022 |
| Township | 5N |
| Property Subtype | Single Family Residence |
| Tax Year | 2024 |
| Ownership | Fee Simple |
| Community Features | Pool,Racquetball,Golf,Pickleball,Community Spa,Community Spa Htd,Community Media Room,Concierge,Tennis Court(s),Biking/Walking Path,Fitness Center |
| Assoc Fee Paid Per | Quarterly |
| County | Maricopa |
| New Construction | No |
| Property Type | Residential |
| HOA | Yes |
| Attached Garage | No |
| Energy Efficient | Multi-Zones |
| Subdivision Name | TRILOGY WEST PHASE 4 PARCEL C49 |
| Special Listing Conditions | Age Restricted (See Remarks) |
| Status | Active |
| Directions | 303 & Jomax North to Vistancia right to Upcountry Way Left to guard gate. Go through the gate to Eagle Ridge right to 133rd AV Left to Baker Baker turns into 134th Dr. Home is on the right. |
| High School | Liberty High School |
| City | Peoria |
| Disclosures | Agency Discl Req,Seller Discl Avail,Vicinity of an Airport |
| Association Name | Trilogy At Vistancia |
| High School District | Peoria Unified School District |
| Open Parking Spaces | 2.0 |
| Lot Size Units | Square Feet |
| Lot Size Square Feet | 6900.0 |
| Carport Spaces | 0.0 |
| Carport Y/N | No |
| Spa Features | None |
| Elementary School | Peoria Elementary School |
| Property Attached Y/N | No |
| Land Lease Y/N | No |
| Tax Annual Amount | 3662.0 |
| Home Warranty Y/N | No |
| Middle/Junior High School | Peoria Elementary School |
| Lease Renewal Y/N | No |
| Lease Considered Y/N | No |
| Rent Control Y/N | No |
| Builder Name | Shea |
| Standard Status | Active |
| Occupancy Type | Vacant |
| Elementary School District | Peoria Unified School District |
| Tax Lot | 3368 |
| MobileHomeRemainsYN | No |
| New Financing: Conventional | True |
| Senior Community | Yes |
| Ttl Monthly Fee Equiv | 296.67 |
| New Financing Cash | True |
| New Financing: VA | True |
Interior Features
| Interior Amenities | Non-laminate Counter,High Speed Internet,Smart Home,Double Vanity,See Remarks,Breakfast Bar,9+ Flat Ceilings,Furnished(See Rmrks),No Interior Steps,Kitchen Island,Pantry,2 Master Baths,3/4 Bath Maste |
|---|---|
| Flooring | Carpet,Tile |
| Total Stories | 1 |
| Air Conditioning Y/N | Yes |
| Heating Y/N | Yes |
| Window Features | Screens,Low-Emissivity Windows,Dual Pane |
| Fireplace Y/N | No |
| Laundry Features | Inside,Gas Dryer Hookup,Engy Star (See Rmks) |
| Total Bedrooms | 3 |
| LivingAreaSource | Appraiser |
| Total Baths | 3 |
| Bedrooms Possible | 4 |
| Built-in Microwave | True |
| Kitchen Island | True |
| Multiple Ovens | True |
| Non-laminate Counter | True |
| Pantry | True |
| Reverse Osmosis | True |
Exterior Features
| Exterior Amenities | Private Street(s),Private Yard |
|---|---|
| Fencing | None |
| Parking Features | Attached Garage,Garage Door Opener,Direct Access |
| Lot Features | Adjacent to Wash,Sprinklers In Rear,Sprinklers In Front,Desert Back,Desert Front,Auto Timer H2O Front,Auto Timer H2O Back |
| Water Source | Public |
| Lot Size Area | 6900.0 |
| Spa | No |
| Lot Size Acres | 0.16 |
| Lot Size Source | Assessor |
| Waterfront Y/N | No |
| Covered Spaces | 3.0 |
| Crops Included Y/N | No |
| Road Responsibility | Road Maintenance Agreement |
| Horse Y/N | No |
| Irrigation Water Rights Y/N | No |
Amenities
- Foreclosure
- Views
- Short Sale
- New Construction
- Adult 55+
- Lease To Own
- No HOA Fees
- Furnished
- Primary On Main
- Air Conditioning
- Seller Finance
- Green
- Fixer Upper
- Horse
- Golf
- Fireplace
- Deck
- Garage
- Basement
- Pool
Property vs Single Family Average in 85383
Price
Taxes
Year Built
Visits
 © 2026 Arizona Regional Multiple Listing Service, Inc. All rights reserved. All information should be verified by the recipient and none is guaranteed as accurate by ARMLS. Information deemed to be reliable but not guaranteed. Listing broker has attempted to offer accurate data, but buyers are advised to confirm all items. Only IDX residential listings are displayed on this site. The information being provided is for consumers' personal, non-commercial use and may not be used for any purpose
