
Price Reduction - Views
Address
5498 N Elk Spgs -- # E, Lakeside, AZ
Price
$ 749,900
Property Attributes
- MLS#7023303
- TypeSingle Family
- Listing Status Active
- CountyNAVAJO
- CityLakeside
- NeighborhoodELK SPRINGS
- Zip85929
- StyleResidential
- Year Built2007
- Taxes$ 2855
- Price$ 749,900
- Bedrooms3
- Full Bathrooms2
- Half Bathrooms1
- Sqr Footage2510
- Lot Size0.23 Acres
Data Source:
Arizona Regional MLS (ARMLSN)
Property Description
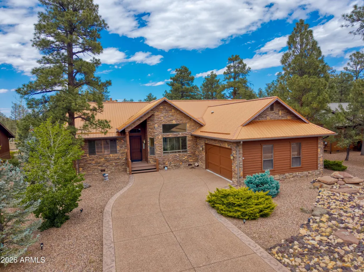
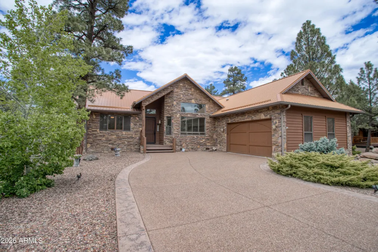
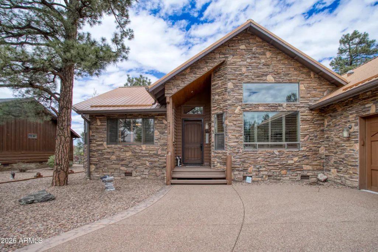
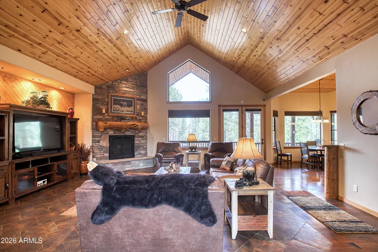
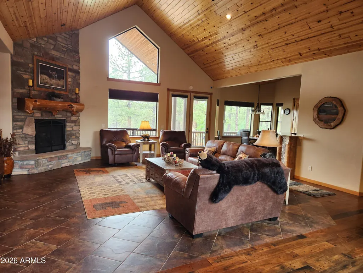
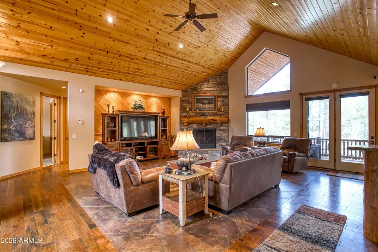
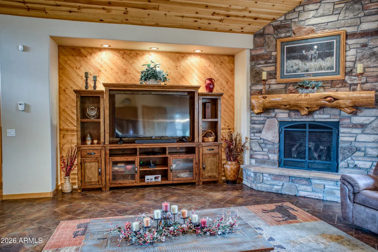
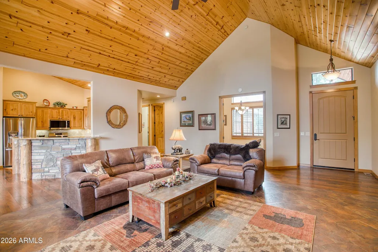
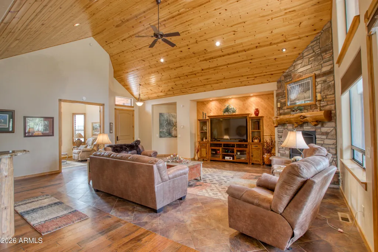
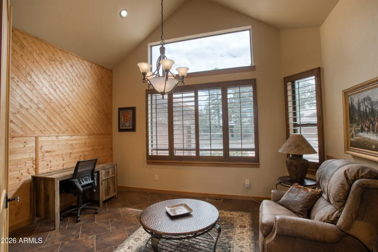
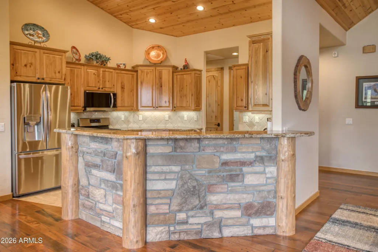
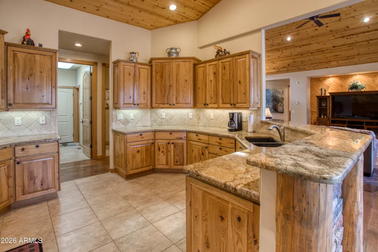
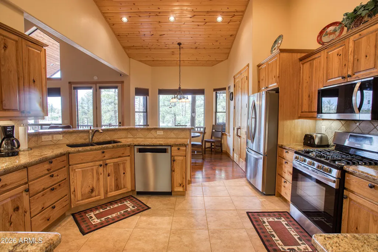
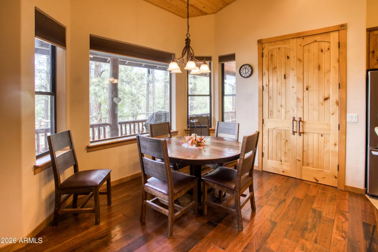
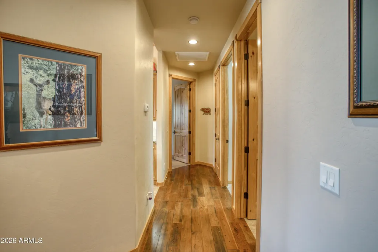
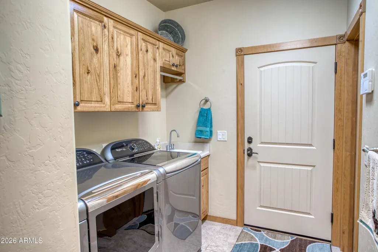
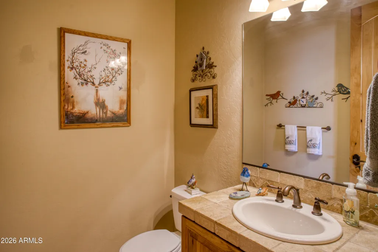
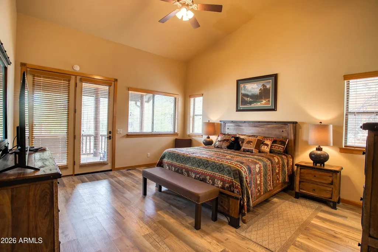
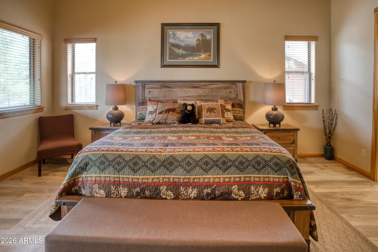
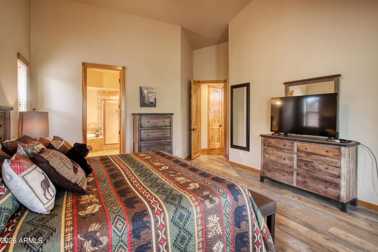
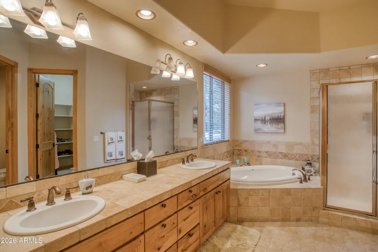
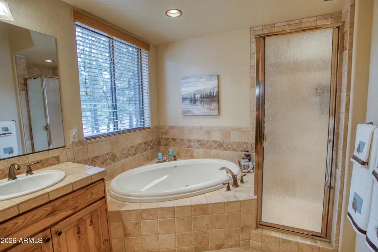
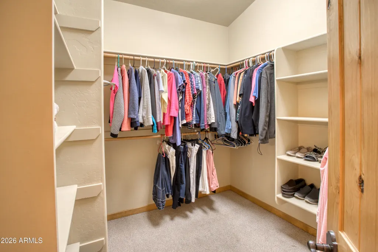
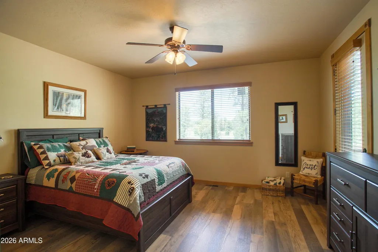
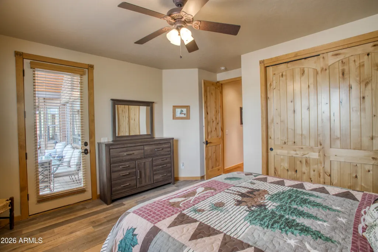
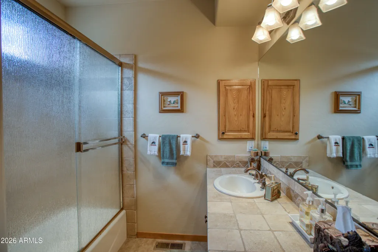
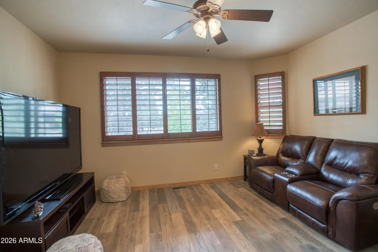
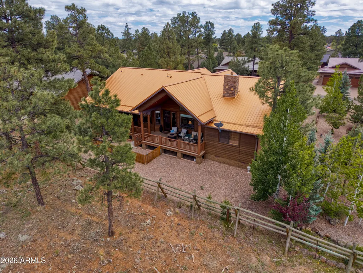
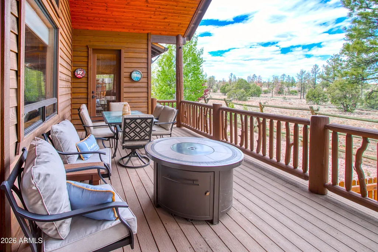
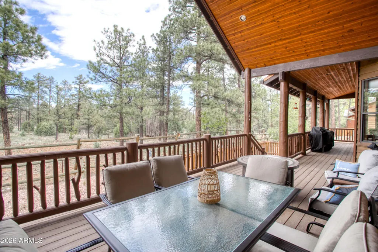
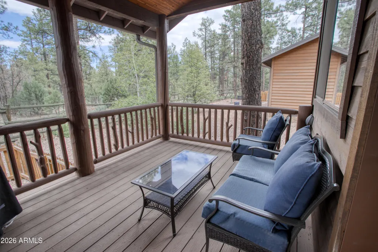
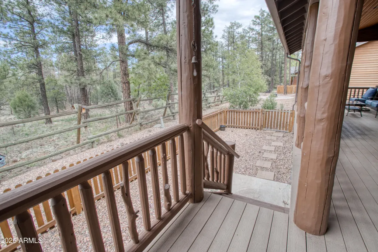
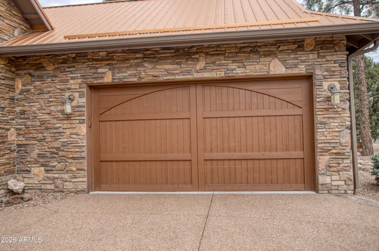
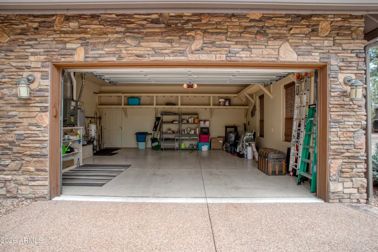
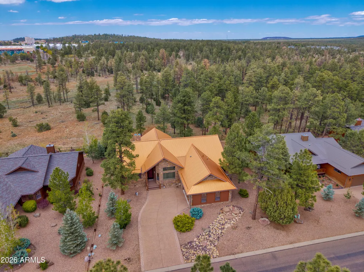
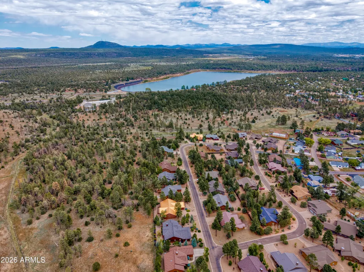
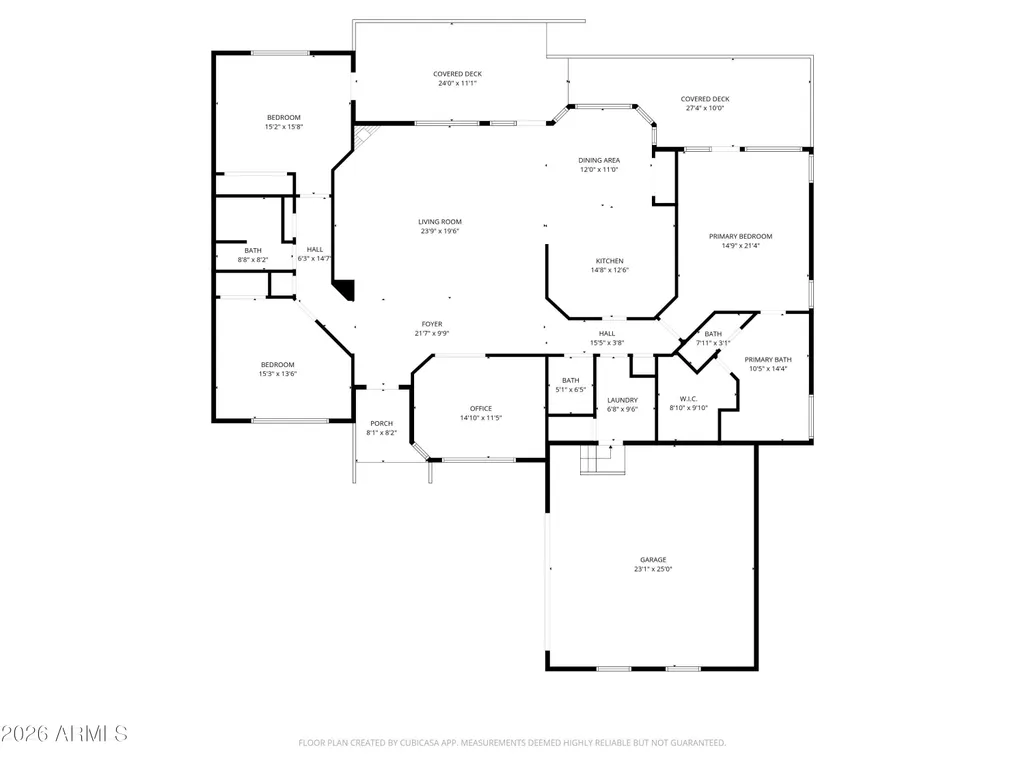
Located in the cool white Mountains of Arizona is this impressive, Fully Furnished, 2,510-square-foot 3-bed, Office Den, 2.5-bath rock-siding home, with an unmistakable back-covered deck, offering views of an open, treed forest, a metal roof, and an extended 2-car garage. It is the largest home in one of the most desirable, quiet gated communities, Elk Springs subdivision. This site-built home sits on one of the most prestigious, beautiful lots surrounded by tall pines with a backyard view of an open forest area in the neighborhood. As you walk in through the front door and into the foyer, you will feel instantly at home in this spacious, open-concept, elegant, and dynamic Great Room with vaulted T&G ceilings and a floor-to-ceiling stacked-stone gas fireplace with a beautiful custom wood mantel. The open-concept design flows seamlessly throughout, allowing access to all parts of the home on a luxurious wood plank floor. To the right, you will be amazed by this beautiful, unmistakably functional Chef's kitchen, equipped with a gas range, knotty alder cabinetry, granite countertops, top-of-the-line appliances, and a large pantry, including a separate breakfast area and a study/den, all under a T&G ceiling. Next, a full-size laundry room with cabinets/garage access, a split-level floor plan offering privacy and balance, featuring an oversized primary suite, with access to the large covered back deck, a huge master closet, and a spacious bath complete with a soaker tub, a tiled walk-in shower, with ample space to unwind, a true retreat. Also includes a theater room/study den, plus 2 other spacious bedrooms, one of which also has access to the back-covered deck. The home also includes a central vacuum system, a new water heater, and a small fenced-in dog run in the backyard.
| Elementary School | Middle School | High School |
|---|---|---|
| Blue Ridge Elementary School | Blue Ridge Jr High School | Blue Ridge High School Online |
| Price History | |
|---|---|
| 5/4/2026 | Listed $799,900 |
| 7/7/2026 | 1$795,000 |
| 7/23/2026 | 3$775,000 |
| 8/29/2026 | 4$749,900 |
General Features
| Sewer | Public Sewer |
|---|---|
| Heating | Forced Air,Natural Gas |
| Cooling | Central Air |
| Utilities | Phone Available,Natural Gas Connected,Natural Gas Available |
| Possession | Close Of Escrow |
| Roof | Metal |
| HOA Fee | 150.0 |
| Garage Spaces | 2.0 |
| Association Fee Includes | No Fees |
| Construction Materials | Cement Siding,Wood Frame |
| Year Built | 2007 |
| View | Trees/Woods |
| Township | 09N |
| Unit Number | E |
| Property Subtype | Single Family Residence |
| Tax Year | 2025 |
| Ownership | Fee Simple |
| Assoc Fee Paid Per | Quarterly |
| County | Navajo |
| New Construction | No |
| Property Type | Residential |
| HOA | Yes |
| Attached Garage | No |
| Subdivision Name | ELK SPRINGS |
| Special Listing Conditions | N/A |
| Status | Active |
| Directions | Head South on White Mountain Blvd,just past Lowe's and Home Depot. Elk Springs community to the left. Home is the fourth home on the left. |
| High School | Blue Ridge High School Online |
| City | Lakeside |
| Disclosures | Seller Discl Avail |
| Association Name | Elk Springs HOA |
| High School District | Blue Ridge Unified School District No. 32 |
| Open Parking Spaces | 2.0 |
| Lot Size Units | Square Feet |
| Lot Size Square Feet | 10095.0 |
| Carport Spaces | 0.0 |
| Carport Y/N | No |
| Spa Features | None |
| Elementary School | Blue Ridge Elementary School |
| Property Attached Y/N | No |
| Land Lease Y/N | No |
| Tax Annual Amount | 2855.0 |
| Home Warranty Y/N | No |
| Current Financing | Conventional |
| Middle/Junior High School | Blue Ridge Jr High School |
| Lease Renewal Y/N | No |
| Lease Considered Y/N | No |
| Rent Control Y/N | No |
| Builder Name | UNK |
| Standard Status | Active |
| Occupancy Type | Vacant |
| Elementary School District | Blue Ridge Unified School District No. 32 |
| Tax Lot | 4 |
| MobileHomeRemainsYN | No |
| New Financing: Conventional | True |
| Senior Community | No |
| New Financing: FHA | True |
| Ttl Monthly Fee Equiv | 50.0 |
| New Financing Cash | True |
| New Financing: VA | True |
Interior Features
| Interior Amenities | Quartz Countertops,High Speed Internet,Double Vanity,Central Vacuum,Furnished(See Rmrks),No Interior Steps,Vaulted Ceiling(s),Pantry,Separate Shwr & Tub,Tub with Jets |
|---|---|
| Flooring | Carpet,Tile,Wood |
| Fireplace Features | Family Room,Gas |
| Total Stories | 1 |
| Air Conditioning Y/N | Yes |
| Heating Y/N | Yes |
| Window Features | Dual Pane |
| Fireplace Y/N | Yes |
| Laundry Features | Inside |
| Total Bedrooms | 3 |
| LivingAreaSource | Assessor |
| Total Baths | 3 |
| Bedrooms Possible | 4 |
| Other_sp_Rooms_co_Great_sp_Room | True |
| Built-in Microwave | True |
| Pantry | True |
Exterior Features
| Exterior Amenities | Rain Gutters |
|---|---|
| Fencing | None |
| Parking Features | Attached Garage,Garage Door Opener |
| Lot Features | Desert Back,Desert Front |
| Water Source | Public |
| Lot Size Area | 10095.0 |
| Spa | No |
| Lot Size Acres | 0.23 |
| Road Surface Type | Asphalt |
| Lot Size Source | Assessor |
| Waterfront Y/N | No |
| Covered Spaces | 2.0 |
| Crops Included Y/N | No |
| Road Responsibility | Private Maintained Road |
| Horse Y/N | No |
| Irrigation Water Rights Y/N | No |
Amenities
- Foreclosure
- Views
- Short Sale
- New Construction
- Adult 55+
- Lease To Own
- No HOA Fees
- Furnished
- Primary On Main
- Air Conditioning
- Seller Finance
- Green
- Fixer Upper
- Horse
- Golf
- Fireplace
- Deck
- Garage
- Basement
- Pool
Property vs Single Family Average in 85929
Price
Taxes
Year Built
Visits
 © 2026 Arizona Regional Multiple Listing Service, Inc. All rights reserved. All information should be verified by the recipient and none is guaranteed as accurate by ARMLS. Information deemed to be reliable but not guaranteed. Listing broker has attempted to offer accurate data, but buyers are advised to confirm all items. Only IDX residential listings are displayed on this site. The information being provided is for consumers' personal, non-commercial use and may not be used for any purpose
