
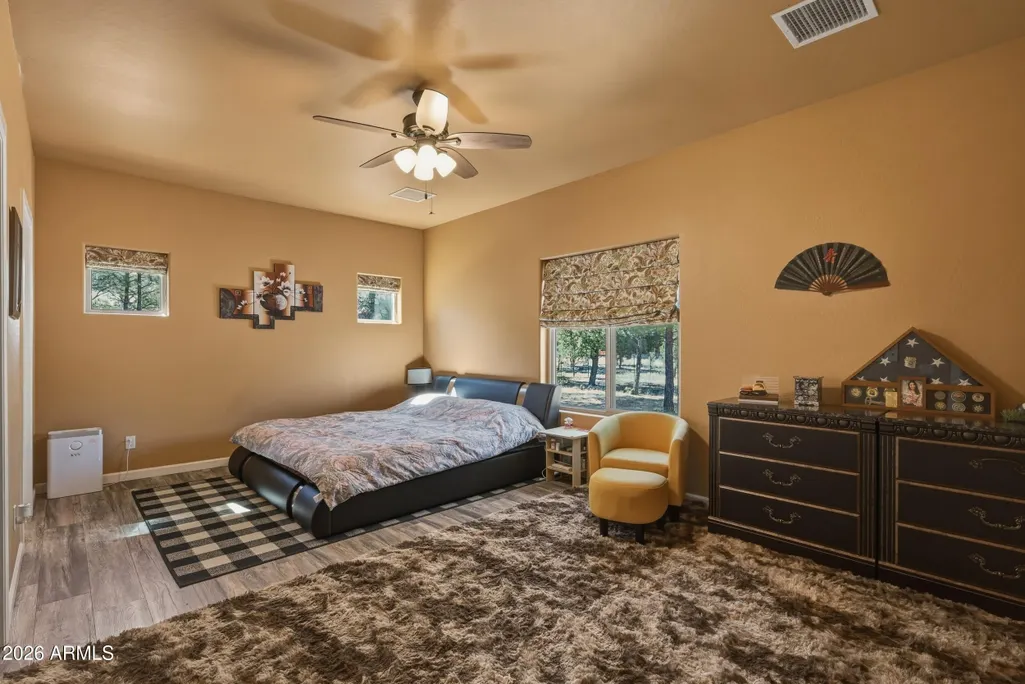
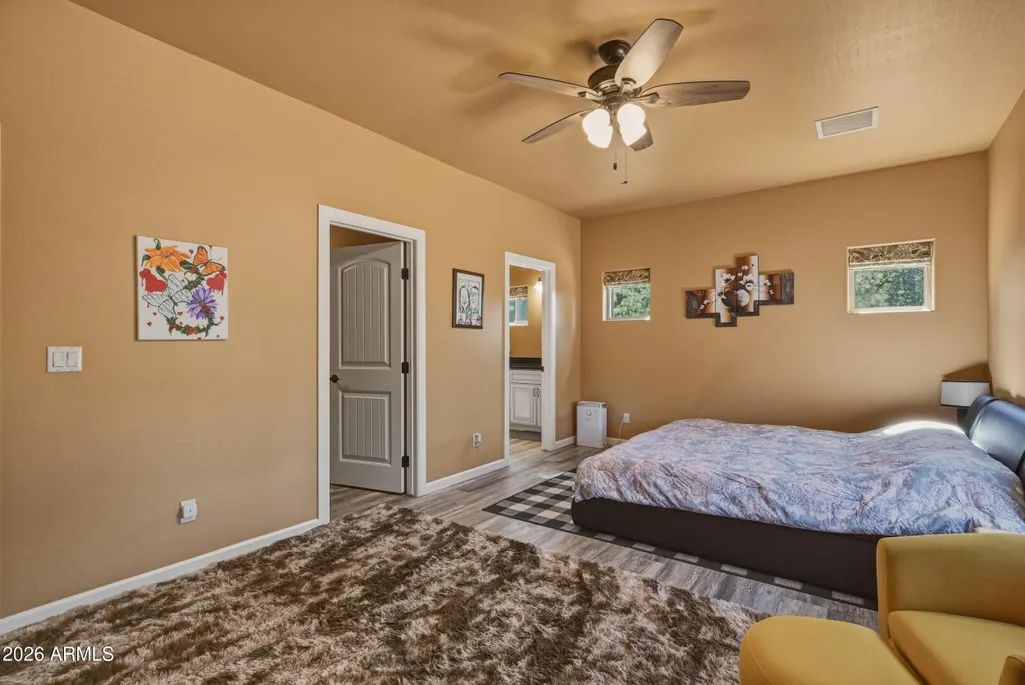
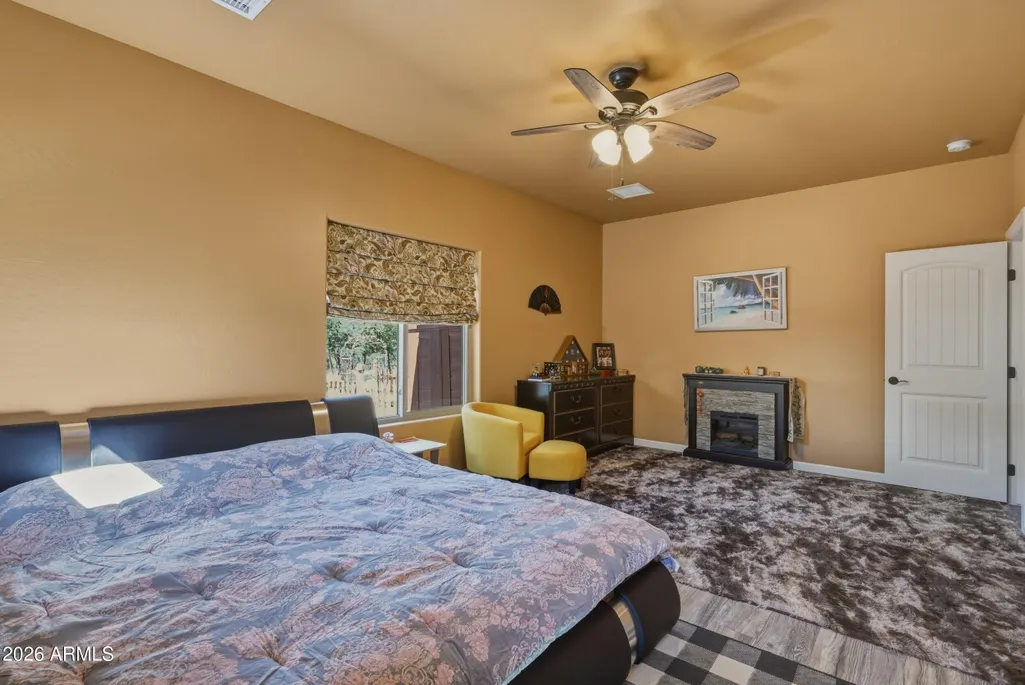
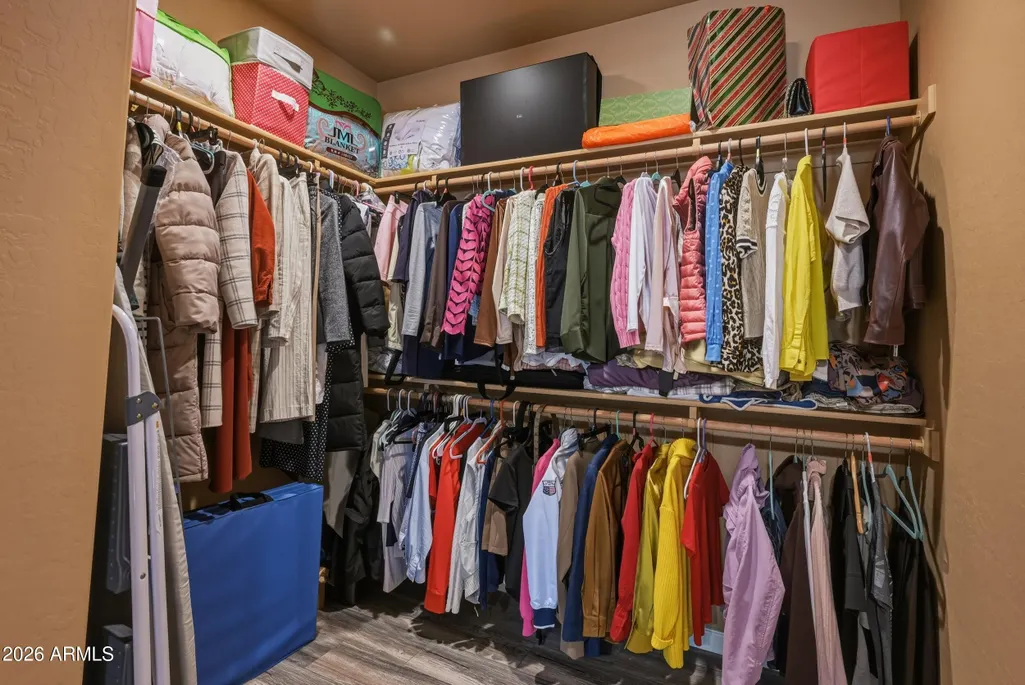
Price Reduction - Primary on Main
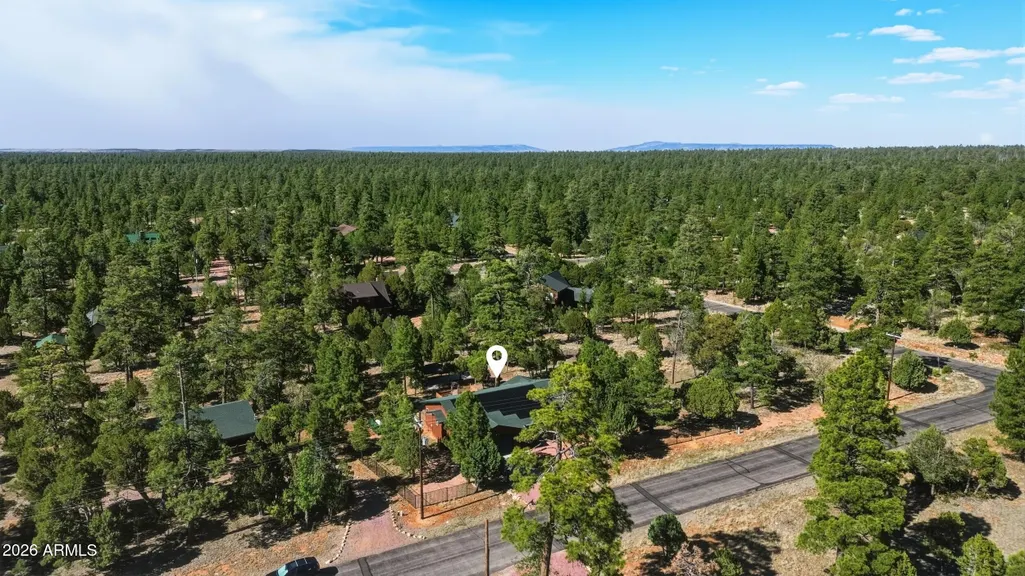
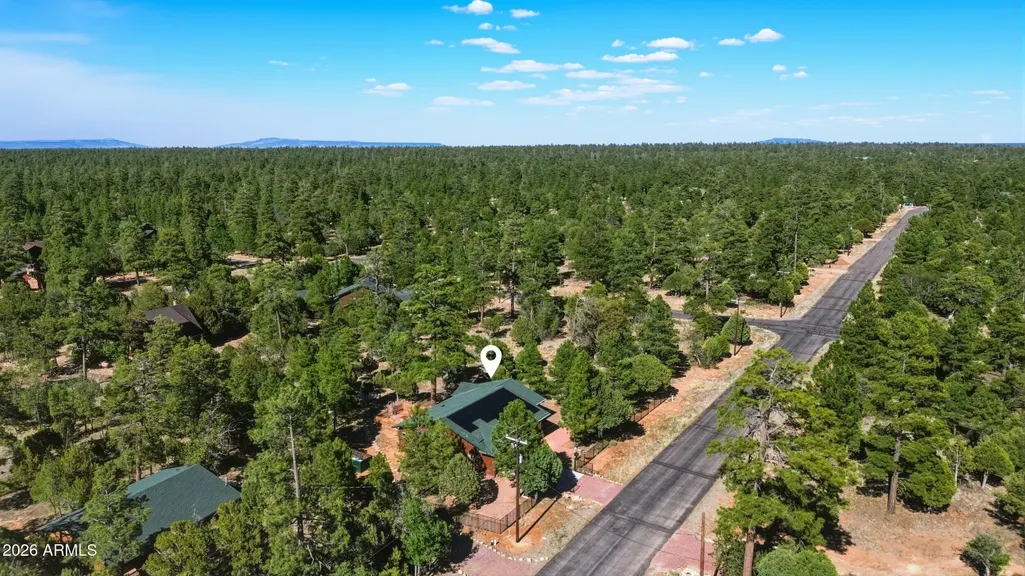
Address
3322 Durango Drive, Happy Jack, AZ
Price
$ 599,900
Property Attributes
- MLS#7029564
- TypeSingle Family
- Listing Status Active
- CountyCOCONINO
- CityHappy Jack
- NeighborhoodTamarron pines
- Zip86024
- StyleResidential
- Year Built2020
- Taxes$ 1813
- Price$ 599,900
- Bedrooms3
- Full Bathrooms2
- Half Bathrooms0
- Sqr Footage1632
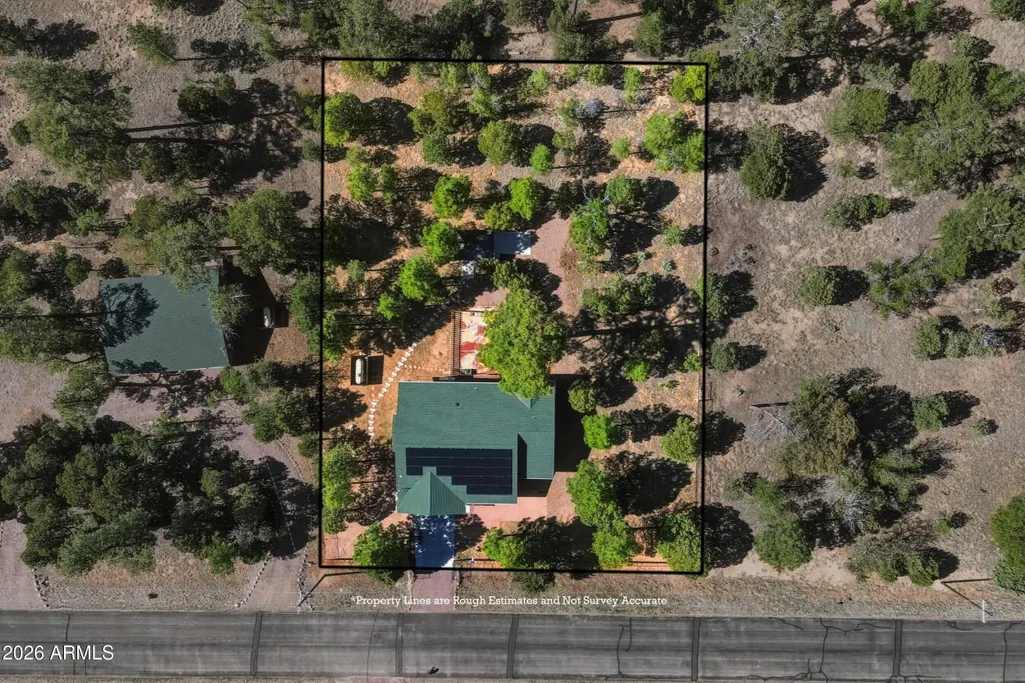
- Lot Size0.69 Acres
Data Source:
Arizona Regional MLS (ARMLSN)
Property Description
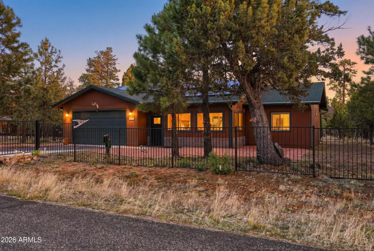
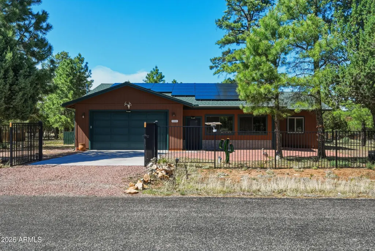
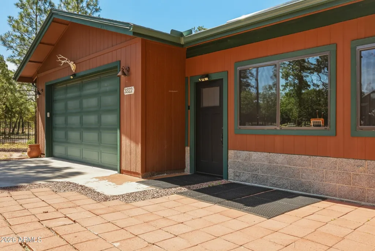
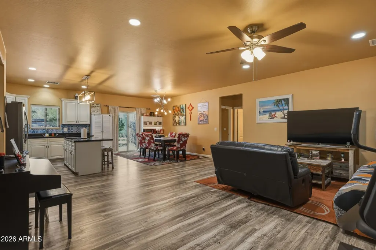
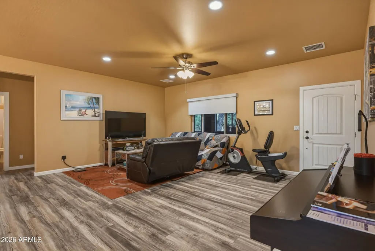
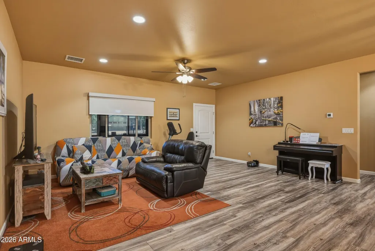
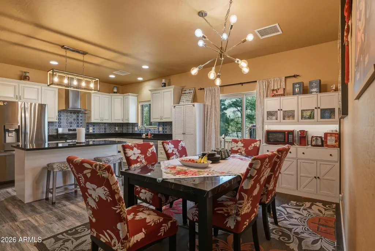
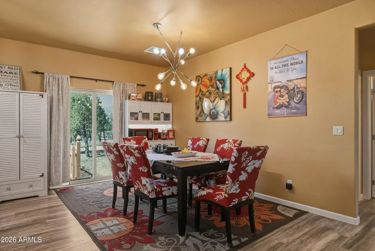
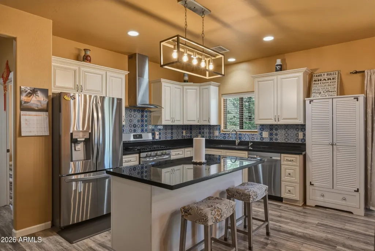
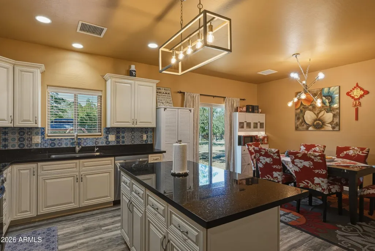
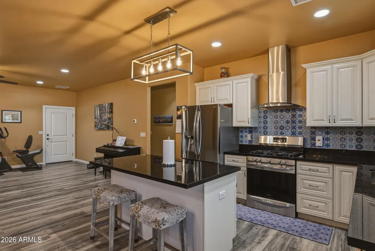
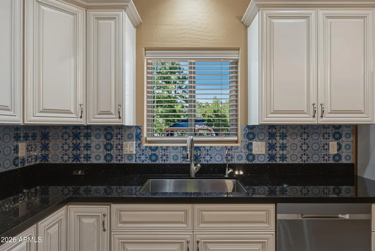
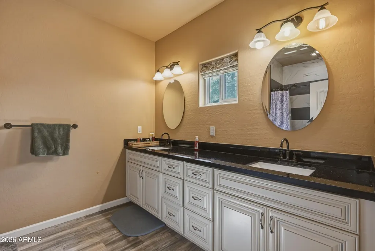
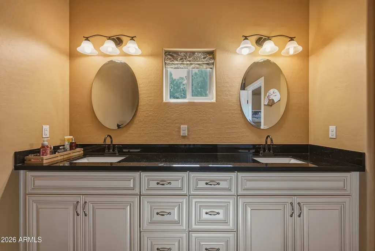
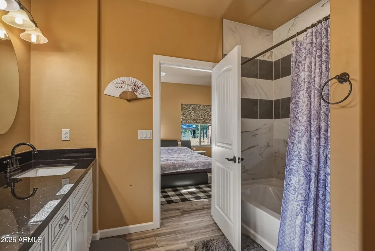
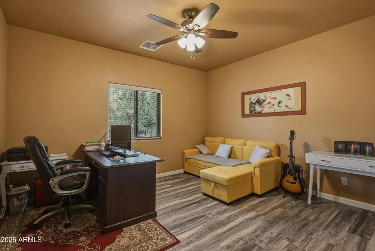
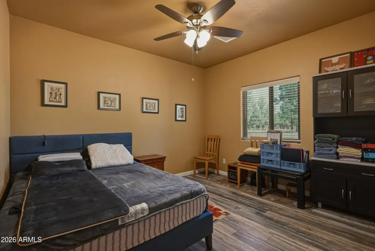
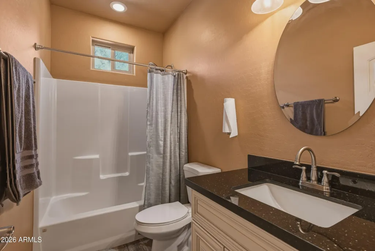
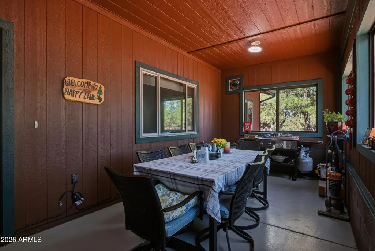
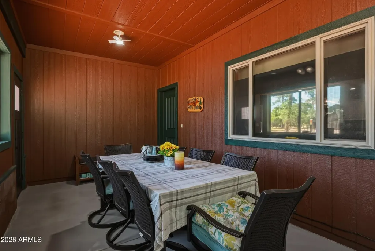
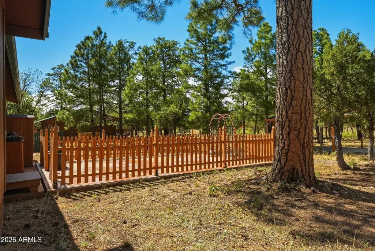
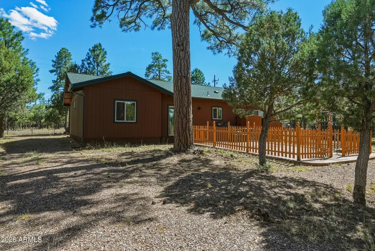
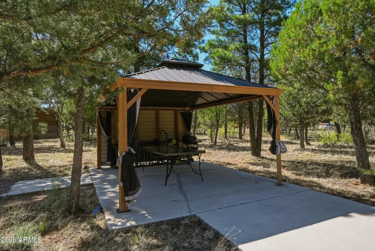
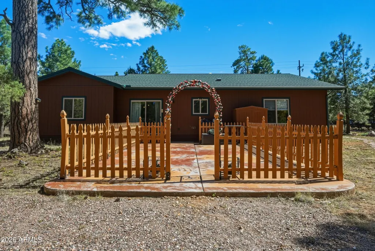
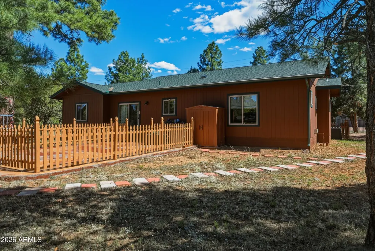
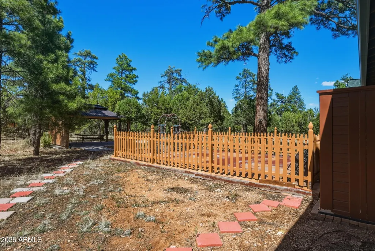
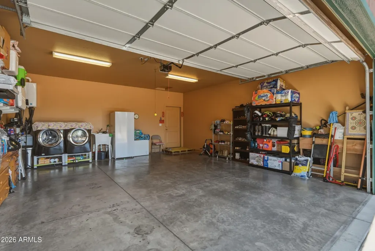
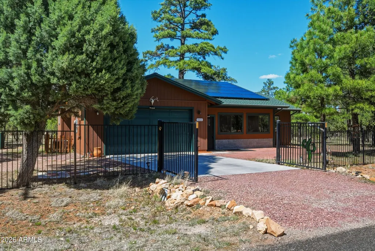
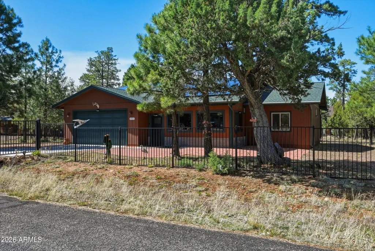
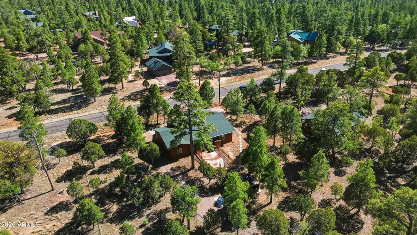
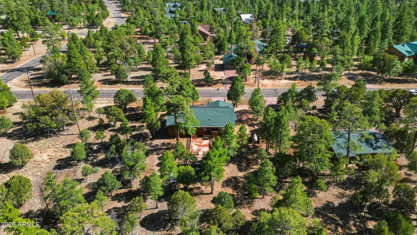
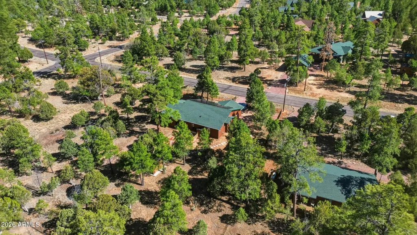
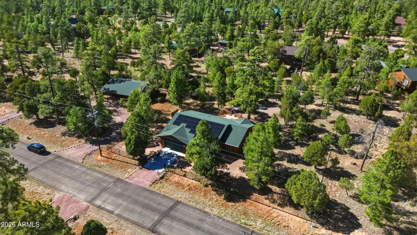
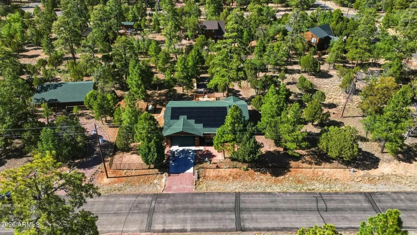
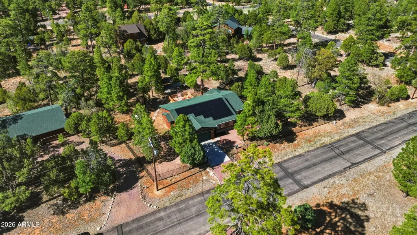
Discover an exceptional newer single level home perfect for the retired buyer or the family looking for a full time home, this home is thoughtfully designed for effortless living and comfort. This residence seamlessly blends modern amenities with a serene atmosphere, creating an ideal setting for your next chapter. Inside, find 3 bedrooms and 2 bathrooms within this meticulously planned space. The open floor plan, enhanced by recessed lighting, nice windows and glass doors creates an inviting and spacious environment, perfect for both daily relaxation and welcoming guests. A well-appointed kitchen island offers a central gathering point, while a tankless water heater and water softener contribute to both efficiency and convenience, ensuring a comfortable lifestyle without compromise. Natural light fills each room, highlighting the thoughtful design and finishes throughout, providing a tranquil backdrop. The property includes a fenced yard, providing a private outdoor space for quiet enjoyment or gentle gardening pursuits, as well as a closed in AZ sunroom perfect for Bbqing (with built in exhaust fan). Solar panels offer an eco-conscious advantage, potentially reducing utility expenses while supporting sustainable living. (There is a lease on solar panels paid monthly) This outdoor area serves as a peaceful extension of the indoor living space, ideal for enjoying a morning coffee or an evening breeze as you watch the wildlife. This home offers a unique opportunity for those seeking a harmonious blend of style, functionality, and ease of maintenance in a desirable setting. Its features are curated to support a comfortable and fulfilling full time or weekend experience. Come experience firsthand the refined comfort and modern conveniences this remarkable home.
| Price History | |
|---|---|
| 5/17/2026 | Listed $629,000 |
| 6/29/2026 | 1$624,000 |
| 8/10/2026 | 2$614,000 |
| 8/28/2026 | 3$599,900 |
General Features
| Sewer | Septic in & Cnctd |
|---|---|
| Heating | Forced Air |
| Cooling | Central Air |
| Utilities | Phone Available,Butane/Propane |
| Possession | Close Of Escrow |
| Roof | Composition |
| HOA Fee | 153.0 |
| Garage Spaces | 2.0 |
| Association Fee Includes | Other (See Remarks) |
| Construction Materials | Lap Siding,Wood Frame,Painted |
| Year Built | 2020 |
| Property Subtype | Single Family Residence |
| Tax Year | 2025 |
| Ownership | Fee Simple |
| Assoc Fee Paid Per | Annually |
| County | Coconino |
| New Construction | No |
| Property Type | Residential |
| HOA | Yes |
| Attached Garage | No |
| Subdivision Name | Tamarron pines |
| Special Listing Conditions | N/A |
| Status | Active |
| Directions | Highway 87 to Starlight pines turn right follow to Arapahao turn right to Tamarron turn left to Durango turn left. |
| High School | Other |
| City | Happy Jack |
| Disclosures | Agency Discl Req,Seller Discl Avail |
| Association Name | Tamarron pines |
| High School District | Chevelon Butte Elementary School District #5 |
| Open Parking Spaces | 0.0 |
| Lot Size Units | Square Feet |
| Lot Size Square Feet | 30056.0 |
| Carport Spaces | 1.0 |
| Carport Y/N | No |
| Spa Features | None |
| Elementary School | Other |
| Property Attached Y/N | No |
| Land Lease Y/N | No |
| Tax Annual Amount | 1813.0 |
| Home Warranty Y/N | No |
| Current Financing | Conventional |
| Middle/Junior High School | Other |
| Lease Renewal Y/N | No |
| Lease Considered Y/N | No |
| Rent Control Y/N | No |
| Builder Name | unknown |
| Standard Status | Active |
| Occupancy Type | Owner |
| Elementary School District | Chevelon Butte Elementary School District |
| Tax Lot | 3 |
| MobileHomeRemainsYN | No |
| New Financing: Conventional | True |
| Senior Community | No |
| New Financing: FHA | True |
| Ttl Monthly Fee Equiv | 12.75 |
| New Financing Cash | True |
| New Financing: VA | True |
| property sub type=N | True |
Interior Features
| Interior Amenities | Quartz Countertops,Double Vanity,Master Downstairs,Kitchen Island,Full Bth Master Bdrm |
|---|---|
| Flooring | Vinyl,Tile |
| Total Stories | 1 |
| Air Conditioning Y/N | Yes |
| Heating Y/N | Yes |
| Window Features | Dual Pane |
| Fireplace Y/N | No |
| Laundry Features | In Garage |
| Total Bedrooms | 3 |
| LivingAreaSource | Assessor |
| Total Baths | 2 |
| Bedrooms Possible | 3 |
| Kitchen Island | True |
Exterior Features
| Fencing | Front Yard,Back Yard,Wrought Iron,Wire |
|---|---|
| Parking Features | Attached Carport,Garage Door Opener |
| Lot Features | Natural Desert Back,Natural Desert Front |
| Water Source | Pvt Water Company |
| Lot Size Area | 30056.0 |
| Spa | No |
| Lot Size Acres | 0.69 |
| Road Surface Type | Asphalt |
| Lot Size Source | Assessor |
| Waterfront Y/N | No |
| Covered Spaces | 3.0 |
| Crops Included Y/N | No |
| Road Responsibility | County Maintained Road |
| Horse Y/N | No |
| Irrigation Water Rights Y/N | No |
Amenities
- Foreclosure
- Views
- Short Sale
- New Construction
- Adult 55+
- Lease To Own
- No HOA Fees
- Furnished
- Primary On Main
- Air Conditioning
- Seller Finance
- Green
- Fixer Upper
- Horse
- Golf
- Fireplace
- Deck
- Garage
- Basement
- Pool
Property vs Single Family Average in 86024
Price
Taxes
Year Built
Visits
 © 2026 Arizona Regional Multiple Listing Service, Inc. All rights reserved. All information should be verified by the recipient and none is guaranteed as accurate by ARMLS. Information deemed to be reliable but not guaranteed. Listing broker has attempted to offer accurate data, but buyers are advised to confirm all items. Only IDX residential listings are displayed on this site. The information being provided is for consumers' personal, non-commercial use and may not be used for any purpose
