
Golf Course
Address
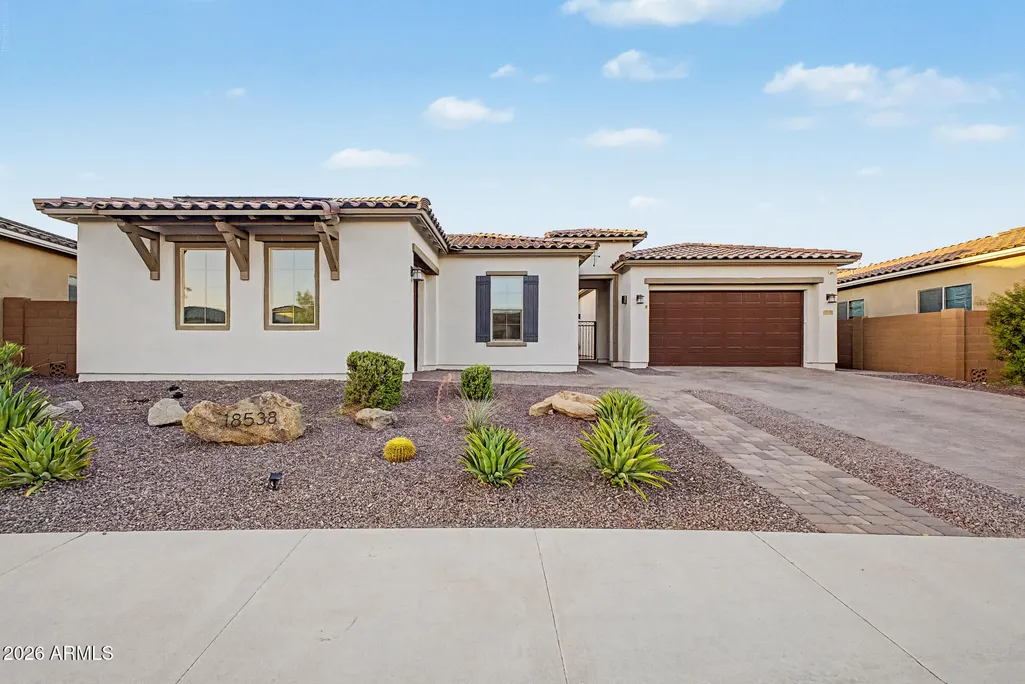
18538 W Thunderhill Place, Goodyear, AZ
Price
$ 950,000
Property Attributes
- MLS#7054031
- TypeSingle Family
- Listing Status Active
- CountyMARICOPA
- CityGoodyear
- AreaEstrella
- NeighborhoodESTRELLA PARCEL 9.43
- Zip85338
- StyleResidential
- Year Built2022
- Taxes$ 4260
- Price$ 950,000
- Bedrooms4
- Full Bathrooms4
- Half Bathrooms1
- Sqr Footage3036
- Lot Size0.26 Acres
Data Source:
Arizona Regional MLS (ARMLSN)
Property Description
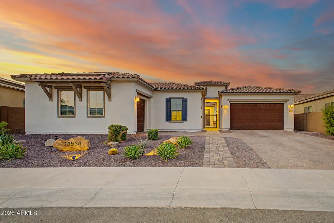
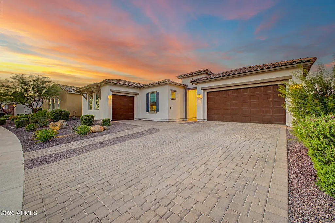
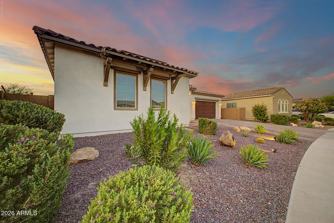
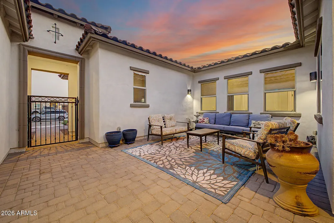
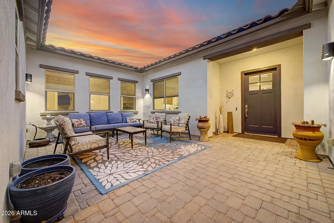
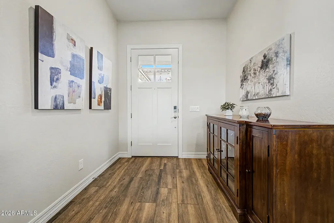
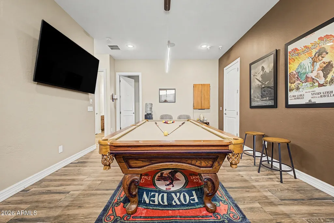
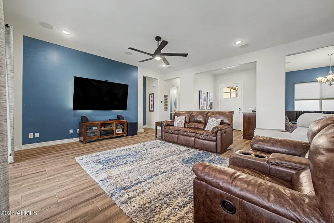
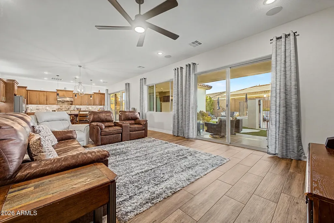
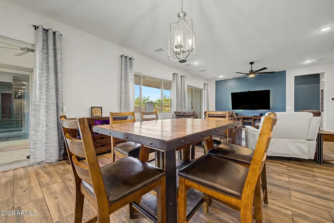
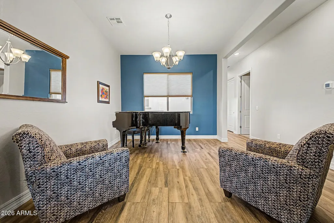
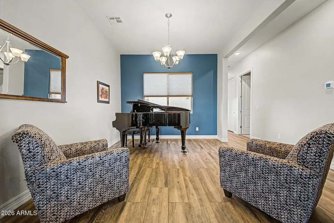
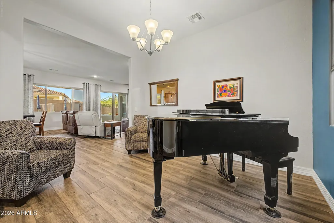
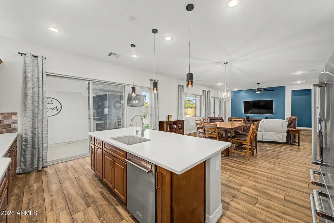
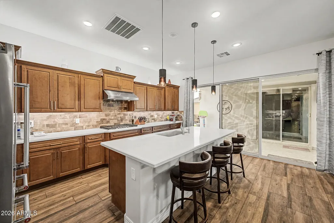
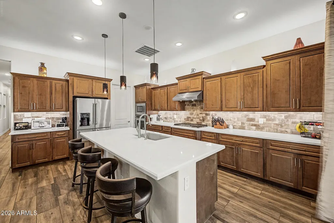
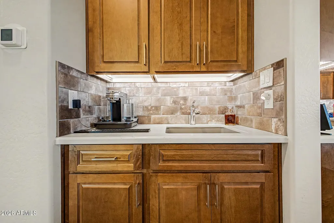
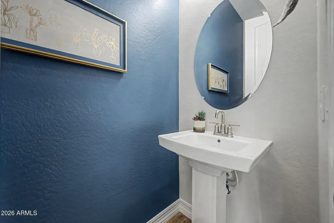
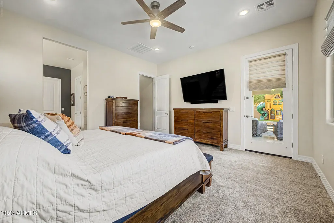
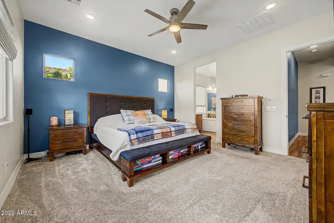
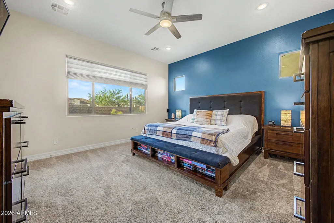
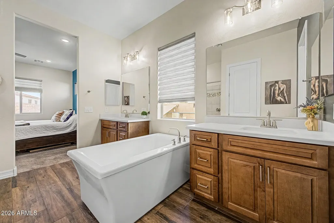
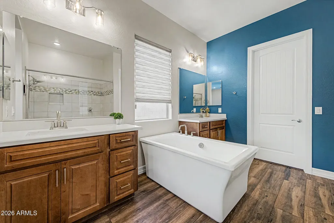
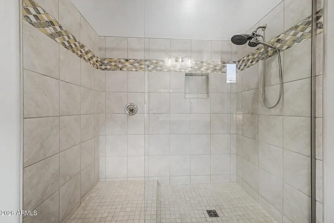
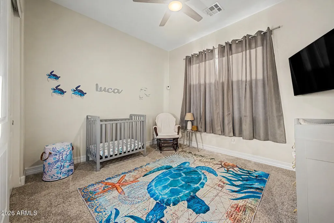
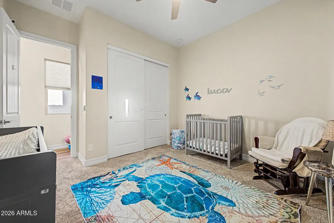
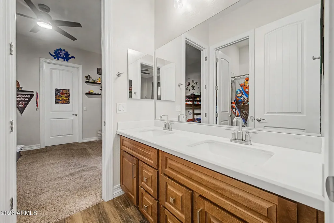
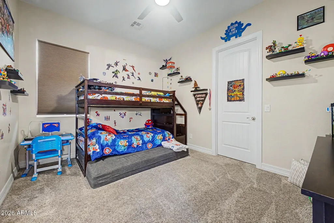
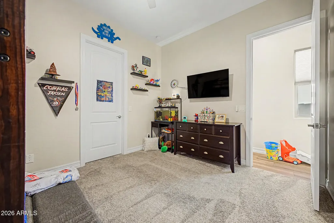
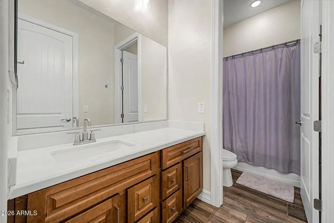
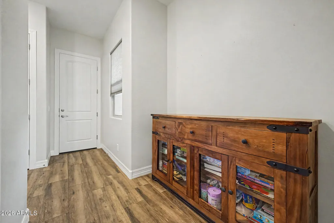
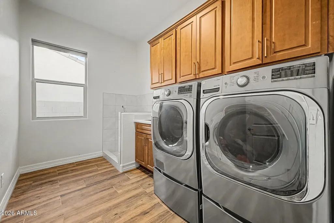
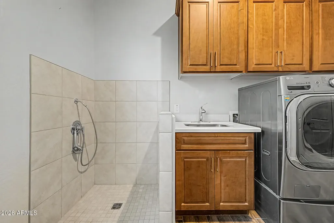
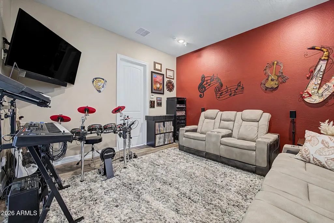
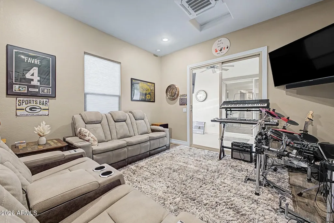
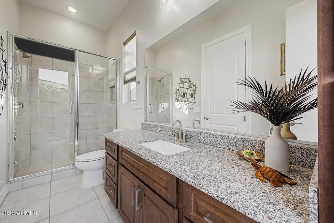
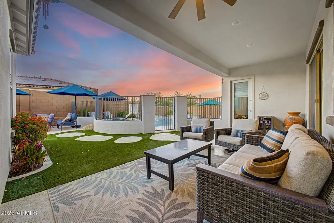
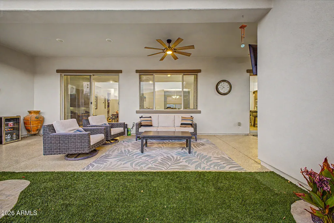
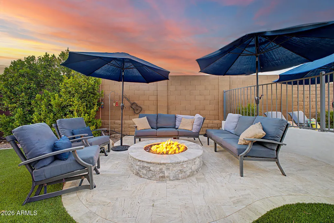
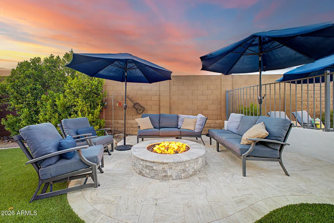
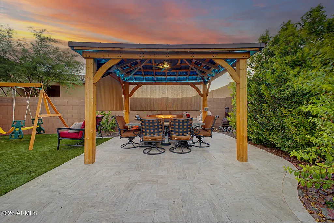
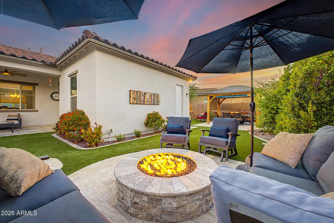
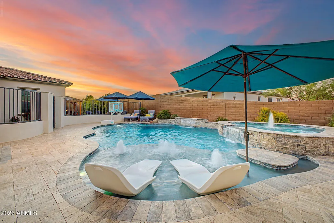
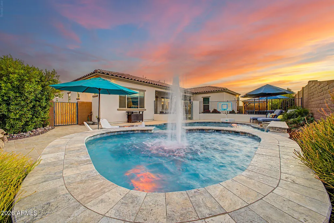
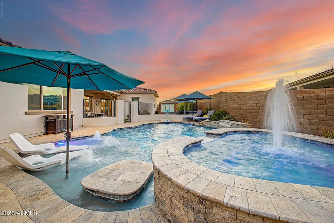
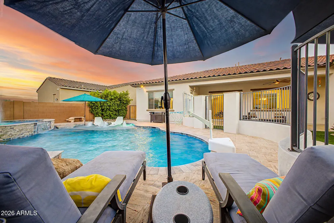
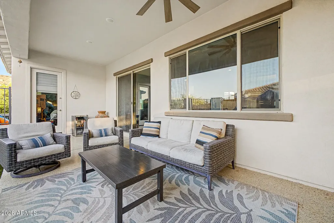
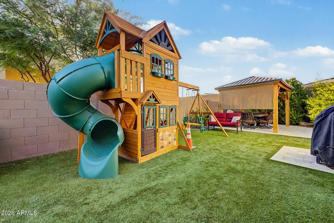
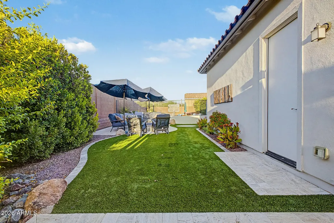
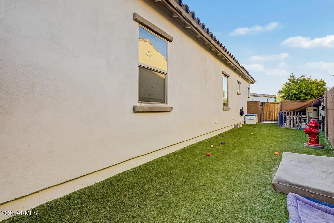
Welcome to this exceptional 3,036 sq. ft. residence offering 4 bedrooms, 4.5 baths (3 full, 1-3/4 bath and 1 half bath) and an extraordinary collection of custom upgrades designed for luxury living and effortless entertaining. From the moment you arrive, you'll appreciate the thoughtful craftsmanship, smart-home technology, and premium finishes throughout. The open-concept floor plan seamlessly connects the spacious living areas to the incredible backyard, creating the perfect indoor-outdoor lifestyle. The chef's kitchen features elegant above- and under-cabinet lighting and flows into the expansive great room with pre-wired 5.1 surround sound. The luxurious primary suite offers an electronic window shade, a spa-inspired bathroom with an upgraded multi-head shower system... and thoughtful conveniences including Ethernet in the walk-in closet. Step outside to your own private resort featuring a custom heated saltwater pool and oversized spa with three Baja shelf bubblers, water feature, a sheer descent waterfall, and a spillway. Entertain family and friends around the custom wood-fired pizza oven, impressive 5-foot natural gas fire pit, or under the beautifully appointed gazebo complete with electricity, ceiling fan, TV hookup, accent lighting, and roller shades. Premium travertine pavers, artificial turf, landscape lighting, a gas stub for a future outdoor kitchen, and numerous utility upgrades complete this spectacular outdoor retreat. Additional highlights include a climate-controlled, insulated garage with a mini-split HVAC system, polymer-coated floors, utility sink, ceiling-mounted storage racks, whole-house carbon filtration and water softener, smart lighting throughout, Ring doorbells, security cameras, ceiling fans in every bedroom, a dedicated dog run, storage shed, and countless builder and owner upgrades. This meticulously maintained home offers the perfect blend of luxury, comfort, technology, and resort-style living in one remarkable package.
| Elementary School | Middle School | High School |
|---|---|---|
| Westar Elementary School | Westar Elementary School | Estrella Foothills High School |
| Price History | |
|---|---|
| 7/14/2026 | Listed $950,000 |
General Features
| Sewer | Public Sewer |
|---|---|
| Heating | ENERGY STAR Qualified Equipment,Electric |
| Cooling | HVAC SEER Rating,Central Air,Ceiling Fan(s),Mini Split,Programmable Thmstat,See Remarks |
| Possession | Close Of Escrow |
| Roof | Tile |
| HOA Fee | 396.0 |
| Garage Spaces | 3.0 |
| Association Fee Includes | Maintenance Grounds,Street Maint |
| Pool Features | Outdoor |
| Construction Materials | Spray Foam Insulation,Stucco,Wood Frame,Painted |
| Year Built | 2022 |
| Township | 1S |
| Property Subtype | Single Family Residence |
| Tax Year | 2025 |
| Ownership | Fee Simple |
| Community Features | Pool,Golf,Lake,Gated,Community Media Room,Tennis Court(s),Playground,Biking/Walking Path,Fitness Center |
| Accessibility | Lever Handles |
| Assoc Fee Paid Per | Quarterly |
| County | Maricopa |
| New Construction | No |
| Property Type | Residential |
| HOA | Yes |
| Attached Garage | No |
| Subdivision Name | ESTRELLA PARCEL 9.43 |
| Possible Use | None |
| Green Water Conservation | Low-Flow Fixtures,Tankless Ht Wtr Heat |
| Other Structures | Separate Guest House |
| Special Listing Conditions | N/A |
| Status | Active |
| Directions | From I-10 head south on Cotton Lane,turn right onto Estrella Pkwy through the roundabout,remain on Estrella Pkwy,turn right onto Calistoga Dr (Montecito Community),Turn left onto 185th into the (Harm |
| High School | Estrella Foothills High School |
| City | Goodyear |
| Disclosures | Agency Discl Req,Seller Discl Avail |
| Association Name | Estrella |
| High School District | Buckeye Union High School District |
| Open Parking Spaces | 5.0 |
| Lot Size Units | Square Feet |
| Lot Size Square Feet | 11234.0 |
| Carport Spaces | 0.0 |
| Carport Y/N | No |
| Spa Features | Private |
| Elementary School | Westar Elementary School |
| Property Attached Y/N | No |
| Land Lease Y/N | No |
| Tax Annual Amount | 4260.0 |
| Home Warranty Y/N | No |
| Middle/Junior High School | Westar Elementary School |
| Lease Renewal Y/N | No |
| Lease Considered Y/N | No |
| Rent Control Y/N | No |
| Builder Name | William Ryan Homes |
| Standard Status | Active |
| Occupancy Type | Owner |
| Elementary School District | Liberty Elementary District |
| Tax Lot | 63 |
| MobileHomeRemainsYN | No |
| New Financing: Conventional | True |
| Senior Community | No |
| Ttl Monthly Fee Equiv | 132.0 |
| New Financing Cash | True |
| New Financing: VA | True |
Interior Features
| Interior Amenities | Walk-in Pantry,Quartz Countertops,High Speed Internet,Double Vanity,Eat-in Kitchen,Breakfast Bar,9+ Flat Ceilings,No Interior Steps,Kitchen Island,Pantry,Full Bth Master Bdrm,Separate Shwr & Tub |
|---|---|
| Flooring | Carpet,Tile |
| Total Stories | 1 |
| Air Conditioning Y/N | Yes |
| Heating Y/N | Yes |
| Window Features | Low-Emissivity Windows,Dual Pane,ENERGY STAR Qualified Windows,Vinyl Frame |
| Fireplace Y/N | No |
| Laundry Features | Inside,Gas Dryer Hookup,Wshr/Dry HookUp Only |
| Total Bedrooms | 4 |
| LivingAreaSource | Assessor |
| Total Baths | 5 |
| Bedrooms Possible | 5 |
| Other_sp_Rooms_co_Great_sp_Room | True |
| Other_sp_Rooms_co_Guest_sp_Qtrs_hyphen_Sep_sp_Entrn | True |
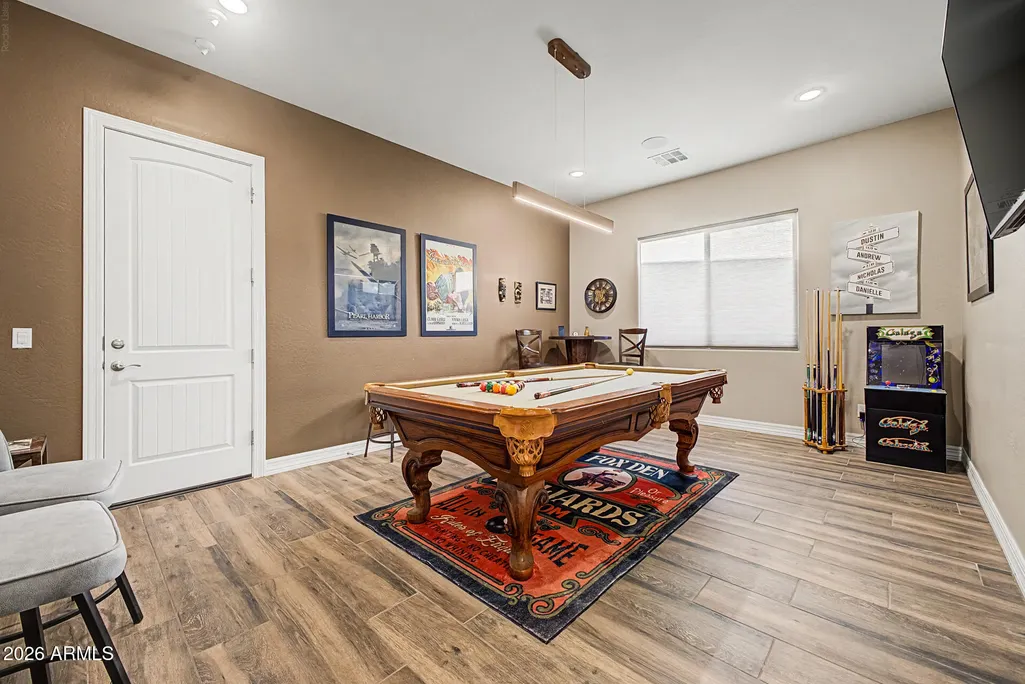
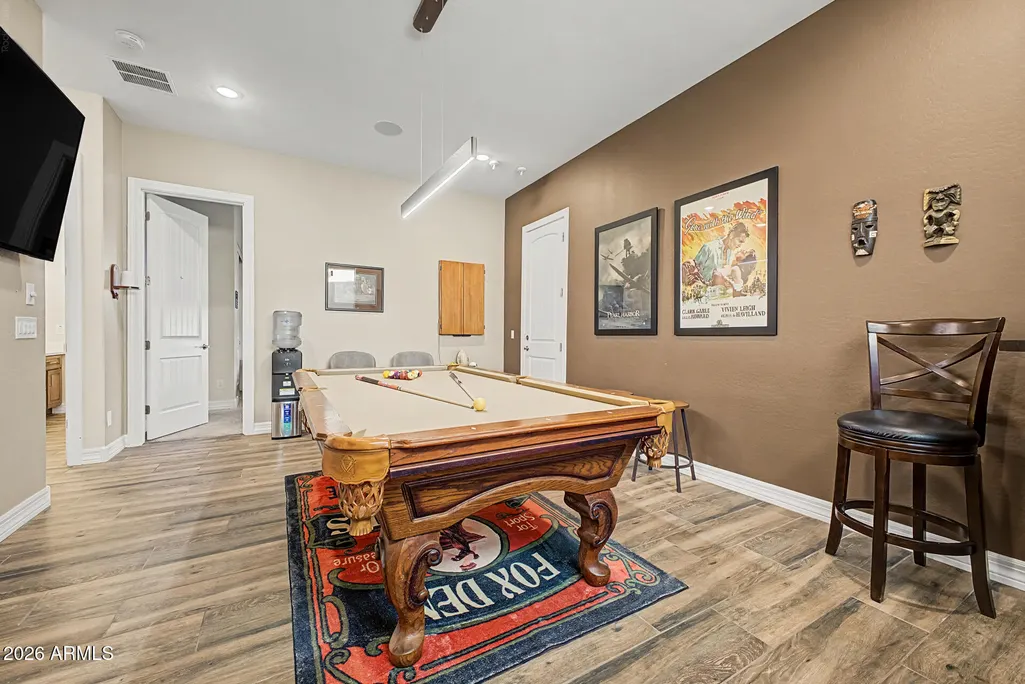
| Other_sp_Rooms_co_BonusGame_sp_Room | True |
| Built-in Microwave | True |
| Kitchen Island | True |
| Pantry | True |
| Walk-in Pantry | True |
Exterior Features
| Model | Orion |
|---|---|
| Exterior Amenities | Other,Private Yard |
| Fencing | Block |
| Parking Features | Garage Door Opener,Direct Access |
| Lot Features | North/South Exposure,Desert Front,Synthetic Grass Back |
| Water Source | City Water |
| Lot Size Area | 11234.0 |
| Spa | Yes |
| Lot Size Acres | 0.26 |
| Lot Size Source | Assessor |
| Waterfront Y/N | No |
| Covered Spaces | 3.0 |
| Crops Included Y/N | No |
| Horse Y/N | No |
| Irrigation Water Rights Y/N | No |
Amenities
- Foreclosure
- Views
- Short Sale
- New Construction
- Adult 55+
- Lease To Own
- No HOA Fees
- Furnished
- Primary On Main
- Air Conditioning
- Seller Finance
- Green
- Fixer Upper
- Horse
- Golf
- Fireplace
- Deck
- Garage
- Basement
- Pool
Property vs Single Family Average in 85338
Price
Taxes
Year Built
Visits
 © 2026 Arizona Regional Multiple Listing Service, Inc. All rights reserved. All information should be verified by the recipient and none is guaranteed as accurate by ARMLS. Information deemed to be reliable but not guaranteed. Listing broker has attempted to offer accurate data, but buyers are advised to confirm all items. Only IDX residential listings are displayed on this site. The information being provided is for consumers' personal, non-commercial use and may not be used for any purpose
