
Address
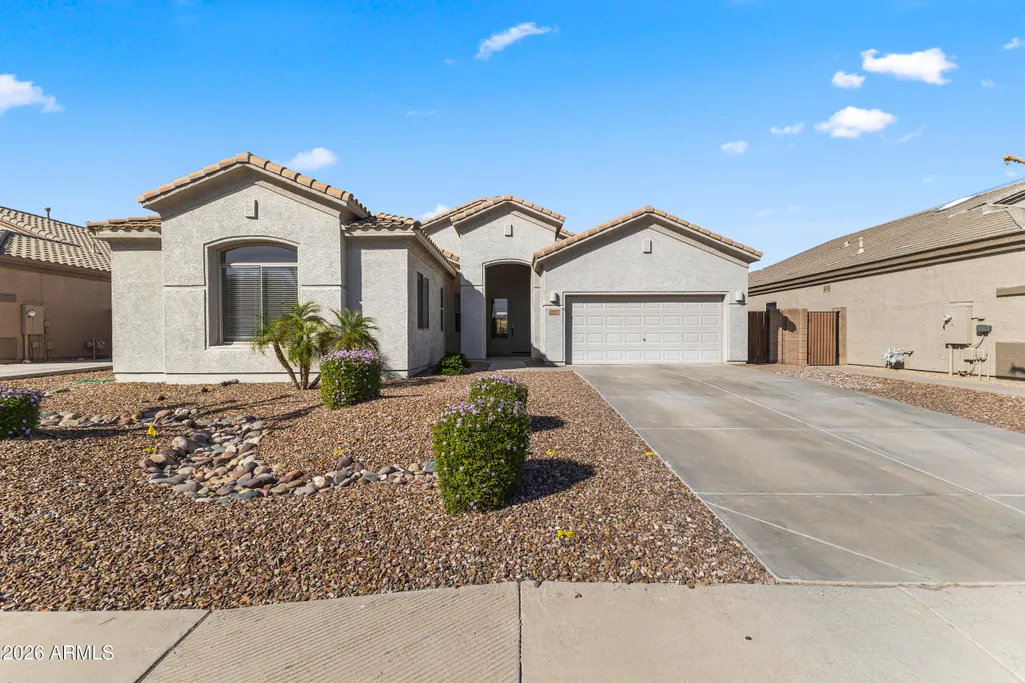
9418 W Salter Drive, Peoria, AZ
Price
$ 789,000
Property Attributes
- MLS#7060683
- TypeSingle Family
- Listing Status Active
- CountyMARICOPA
- CityPeoria
- AreaDove Valley HOA
- NeighborhoodDOVE VALLEY RANCH PARCEL 2A
- Zip85382
- StyleRanch
- Year Built2001
- Taxes$ 2585
- Price$ 789,000
- Bedrooms5
- Full Bathrooms2
- Half Bathrooms0
- Sqr Footage2684
- Lot Size0.2 Acres
Data Source:
Arizona Regional MLS (ARMLSN)
Property Description
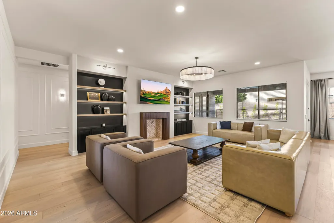
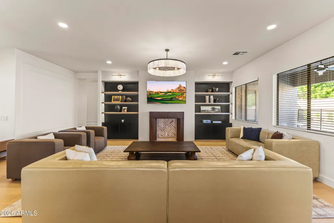
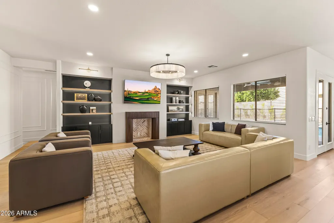
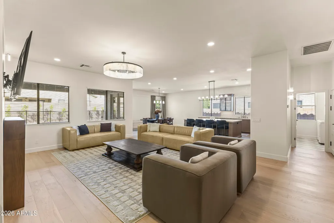
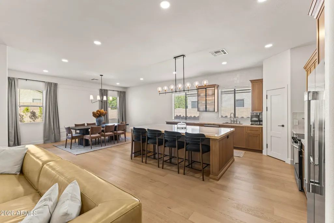
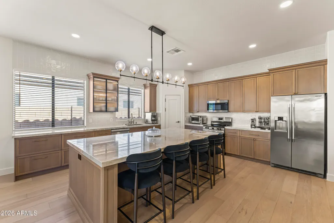
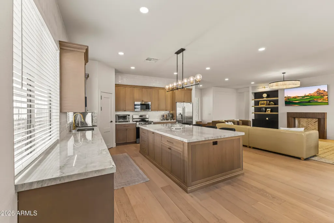
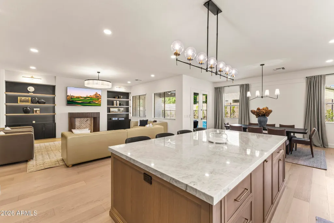
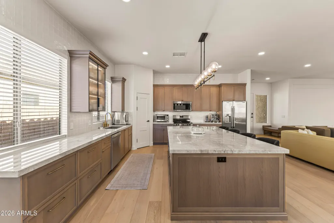
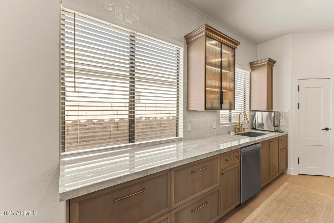
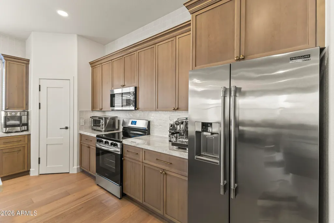
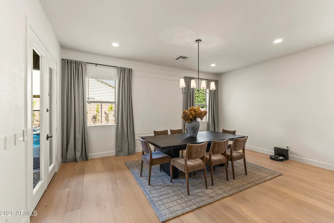
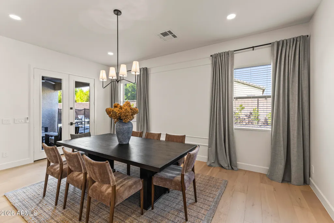
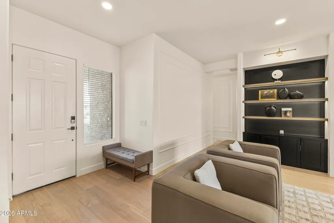
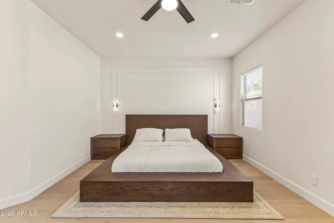
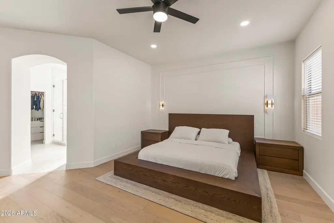
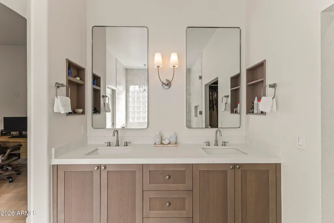
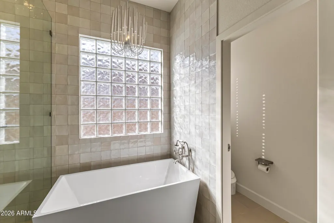
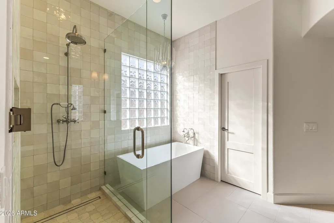
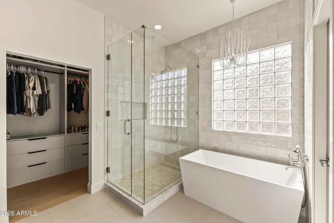
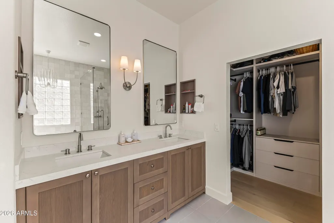
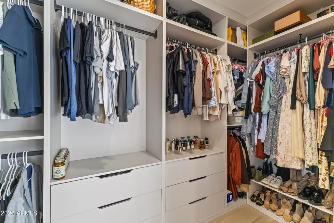
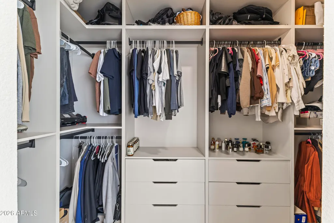
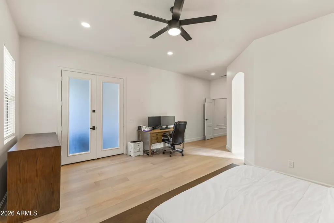
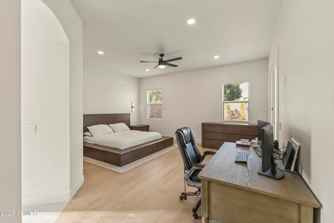
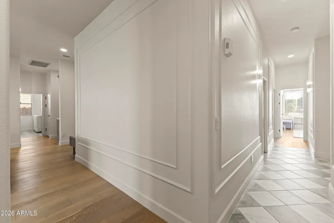
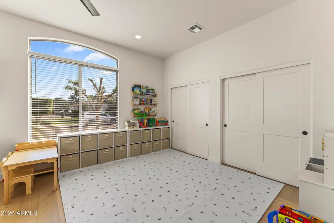
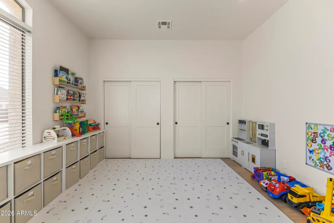
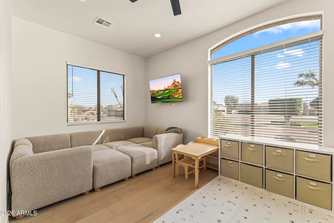
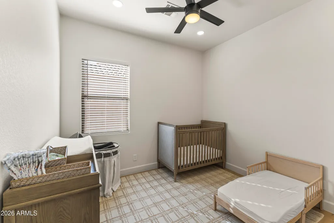
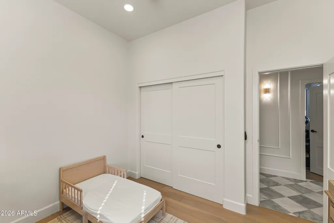
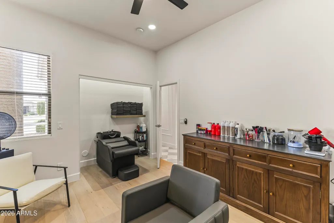
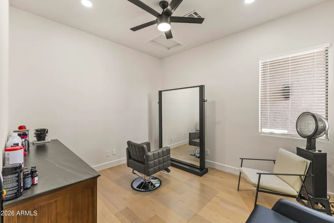
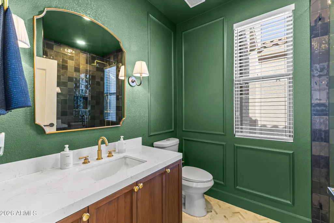
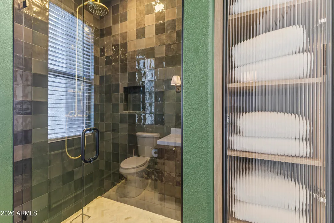
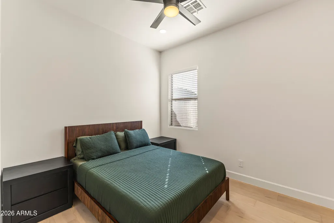
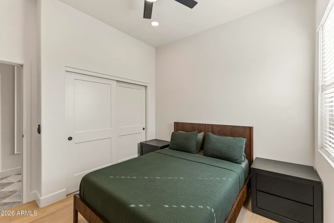
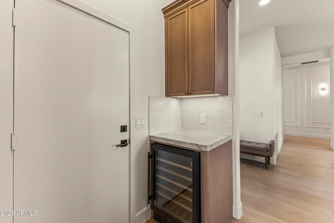
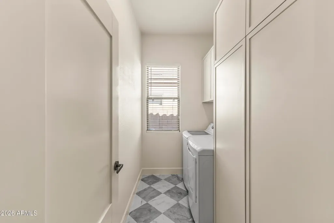
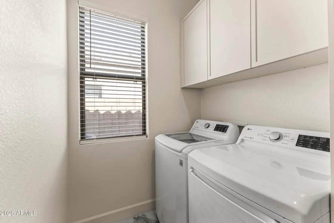
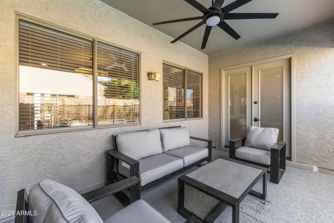
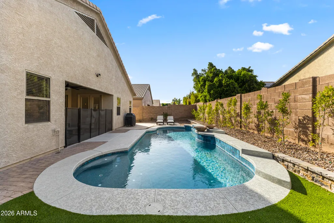
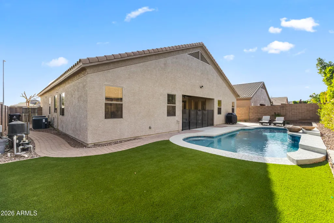
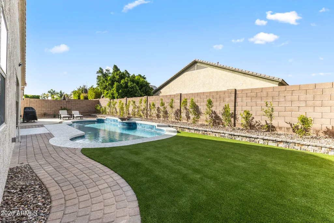
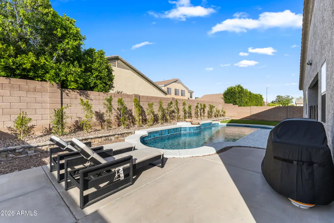
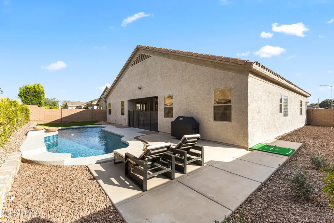
Turnkey Luxury Living -- Fully Remodeled 5BR/2BA Showstopper Step into a home where every detail has been reimagined. This 5-bedroom, 2-bathroom residence underwent a complete top-to-bottom remodel in 2025, blending high-end craftsmanship with effortless everyday living -- and there is nothing left to do but move in. The heart of the home showcases dramatic Taj Mahal quartzite countertops and custom alder cabinetry -- a space made for both everyday meals and entertaining guests. Wide-plank European white oak flooring flows throughout, paired with all-new solid core interior doors, custom closet doors, and new baseboard and decorative trim -- the kind of upgrades that make a house feel unmistakably premium the moment you walk in. All-new can lighting, custom fixtures, outlets, and electrical switches ensure the home isn't just beautiful, but fully updated too. Every faucet and plumbing fixture throughout the home has also been replaced with brand new elegant fixtures. Both bathrooms have been fully upgraded with Italian tile flooring, custom alder vanities, quartz counters, free standing tub, new toilets, and new fixtures throughout, delivering a boutique-hotel feel at home. The oversized 5th bedroom offers built-in shelving -- ready to become a playroom, media room, home office, or entertainment lounge, whatever fits your life best. A designer Roman clay faux fireplace anchors the living space with warmth and texture. The laundry room even features custom storage cabinetry, because thoughtful design didn't stop at the visible spaces. Completely redone in 2026, the backyard is an entertainer's dream: brand-new turf and landscaping, an expansive patio space, a new outdoor fan for year-round comfort, a freshly resurfaced pool deck, updated pool tile, and a stunning PebbleTec pool finish. Whether it's a quiet morning coffee or a weekend pool party, this outdoor space delivers. This is a rare opportunity to own a fully remodeled home with no compromises!
| Elementary School | Middle School | High School |
|---|---|---|
| Coyote Hills Elementary School | Coyote Hills Elementary School | Sunrise Mountain High School |
| Price History | |
|---|---|
| 7/31/2026 | Listed $789,000 |
General Features
| Sewer | Public Sewer |
|---|---|
| Heating | Natural Gas |
| Cooling | Central Air,Ceiling Fan(s) |
| Possession | Close Of Escrow |
| Roof | Tile |
| HOA Fee | 60.0 |
| Garage Spaces | 2.0 |
| Association Fee Includes | No Fees |
| Architectural Style | Ranch |
| Pool Features | Variable Speed Pump,Outdoor,Fenced |
| Construction Materials | Stucco,Wood Frame |
| Year Built | 2001 |
| Township | 4N |
| Property Subtype | Single Family Residence |
| Tax Year | 2025 |
| Ownership | Fee Simple |
| Community Features | Playground,Biking/Walking Path |
| Assoc Fee Paid Per | Monthly |
| County | Maricopa |
| New Construction | No |
| Property Type | Residential |
| HOA | Yes |
| Subdivision Name | DOVE VALLEY RANCH PARCEL 2A |
| Special Listing Conditions | N/A |
| Status | Active |
| High School | Sunrise Mountain High School |
| City | Peoria |
| Disclosures | Agency Discl Req,Seller Discl Avail |
| Association Name | Dove Valley Crossing |
| High School District | Peoria Unified School District |
| Open Parking Spaces | 2.0 |
| Lot Size Units | Square Feet |
| Lot Size Square Feet | 8552.0 |
| Carport Spaces | 0.0 |
| Carport Y/N | No |
| Spa Features | None |
| Elementary School | Coyote Hills Elementary School |
| Property Attached Y/N | No |
| Land Lease Y/N | No |
| Tax Annual Amount | 2585.0 |
| Home Warranty Y/N | No |
| Current Financing | Conventional |
| Middle/Junior High School | Coyote Hills Elementary School |
| Lease Renewal Y/N | No |
| Lease Considered Y/N | No |
| Rent Control Y/N | No |
| Builder Name | Standard Pacific |
| Standard Status | Active |
| Occupancy Type | Owner |
| Elementary School District | Peoria Unified School District |
| Tax Lot | 64 |
| MobileHomeRemainsYN | No |
| New Financing: Conventional | True |
| Senior Community | No |
| New Financing: FHA | True |
| Ttl Monthly Fee Equiv | 60.0 |
| New Financing Cash | True |
| New Financing: VA | True |
Interior Features
| Interior Amenities | Walk-in Pantry,High Speed Internet,Double Vanity,Eat-in Kitchen,9+ Flat Ceilings,Kitchen Island,Full Bth Master Bdrm,Separate Shwr & Tub |
|---|---|
| Flooring | Tile,Wood |
| Total Stories | 1 |
| Air Conditioning Y/N | Yes |
| Heating Y/N | Yes |
| Window Features | Screens |
| Fireplace Y/N | No |
| Total Bedrooms | 5 |
| LivingAreaSource | Assessor |
| Total Baths | 2 |
| Bedrooms Possible | 5 |
| Other_sp_Rooms_co_Family_sp_Room | True |
| Other_sp_Rooms_co_Great_sp_Room | True |
| Built-in Microwave | True |
| Kitchen Island | True |
| Walk-in Pantry | True |
Exterior Features
| Fencing | Back Yard,Block |
|---|---|
| Lot Features | Desert Front,Synthetic Grass Back |
| Water Source | Pvt Water Company |
| Lot Size Area | 8552.0 |
| Spa | No |
| Lot Size Acres | 0.2 |
| Lot Size Source | Assessor |
| Waterfront Y/N | No |
| Covered Spaces | 2.0 |
| Crops Included Y/N | No |
| Horse Y/N | No |
| Irrigation Water Rights Y/N | No |
Amenities
- Foreclosure
- Views
- Short Sale
- New Construction
- Adult 55+
- Lease To Own
- No HOA Fees
- Furnished
- Primary On Main
- Air Conditioning
- Seller Finance
- Green
- Fixer Upper
- Horse
- Golf
- Fireplace
- Deck
- Garage
- Basement
- Pool
Property vs Single Family Average in 85382
Price
Taxes
Year Built
Visits
 © 2026 Arizona Regional Multiple Listing Service, Inc. All rights reserved. All information should be verified by the recipient and none is guaranteed as accurate by ARMLS. Information deemed to be reliable but not guaranteed. Listing broker has attempted to offer accurate data, but buyers are advised to confirm all items. Only IDX residential listings are displayed on this site. The information being provided is for consumers' personal, non-commercial use and may not be used for any purpose
