
Price Reduction - Eco Friendly
Address
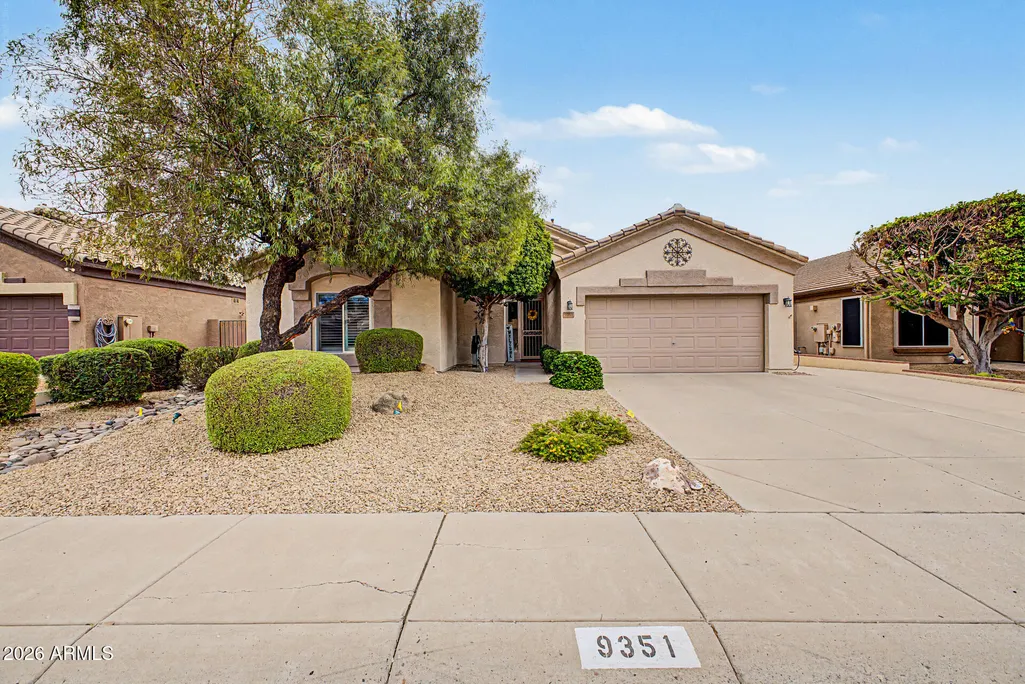
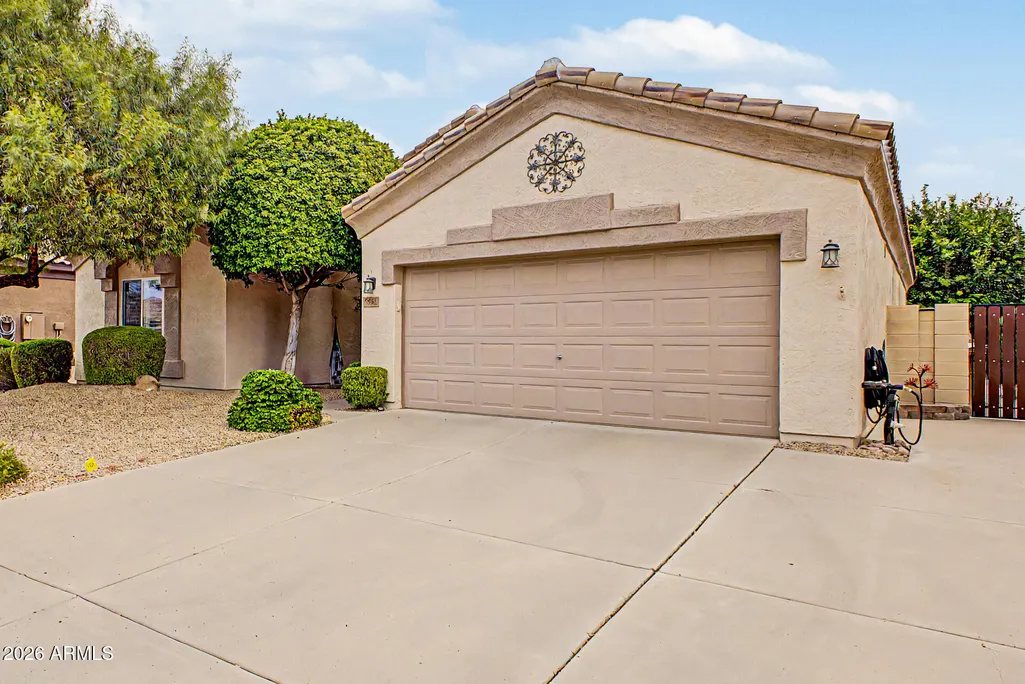
9351 W Yukon Drive, Peoria, AZ
Price
$ 585,000
Property Attributes
- MLS#7063581
- TypeSingle Family
- Listing Status Active
- CountyMARICOPA
- CityPeoria
- NeighborhoodDOVE VALLEY RANCH PARCELS 3D 3E
- Zip85382
- StyleResidential
- Year Built1999
- Taxes$ 2411
- Price$ 585,000
- Bedrooms4
- Full Bathrooms2
- Half Bathrooms0
- Sqr Footage2057
- Lot Size0.16 Acres
Data Source:
Arizona Regional MLS (ARMLSN)
Property Description
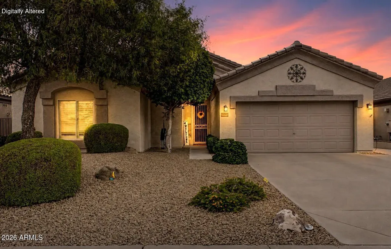
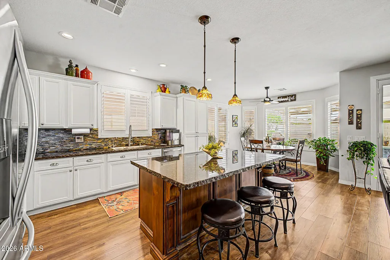
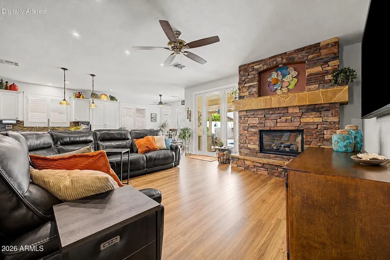
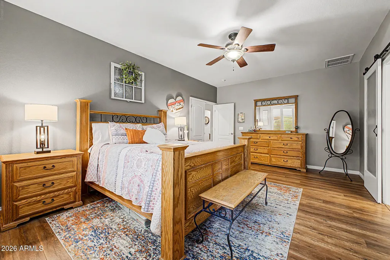
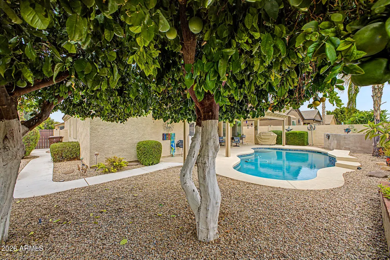
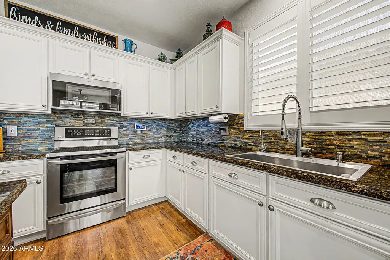
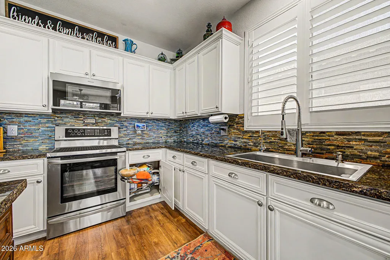
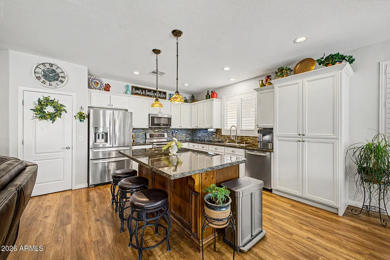
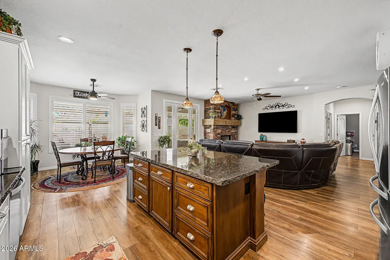
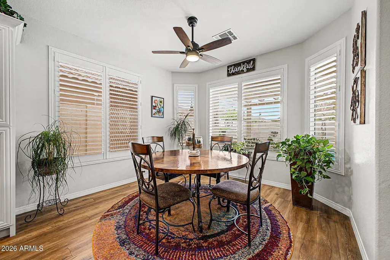
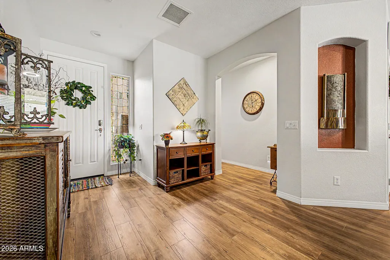
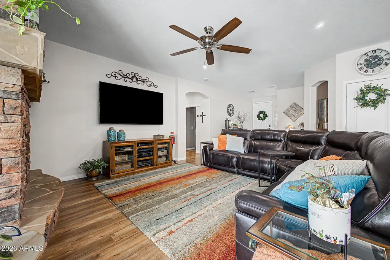
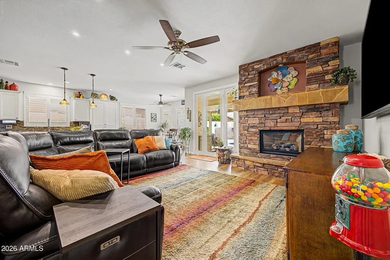
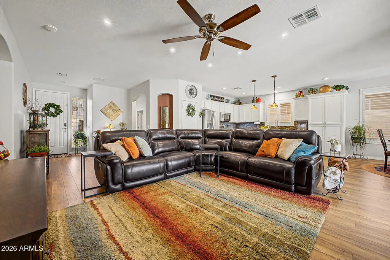
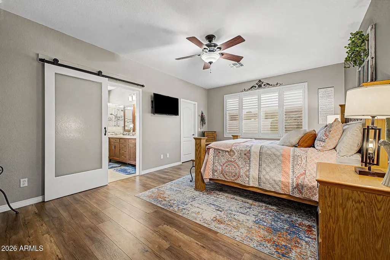
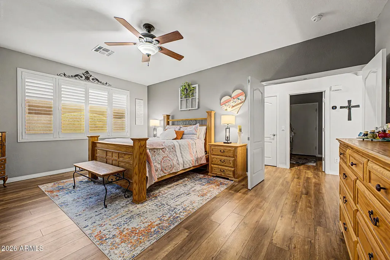
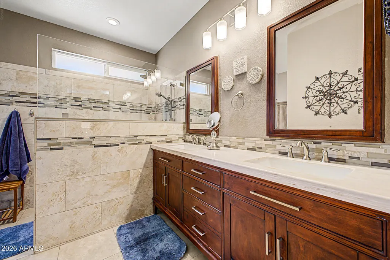
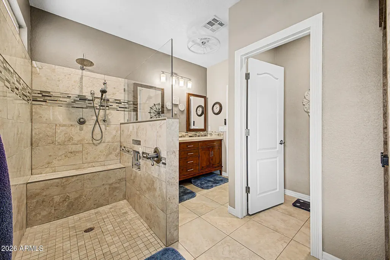
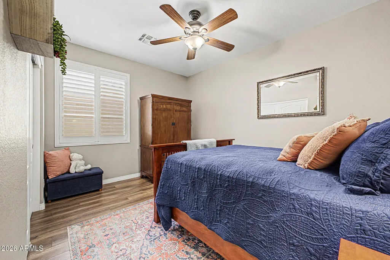
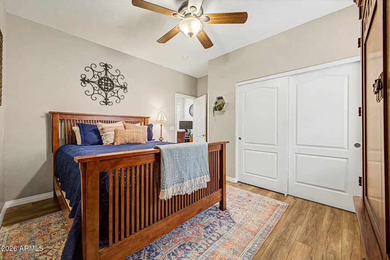
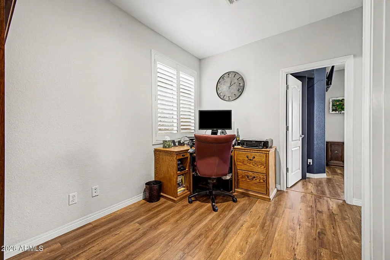
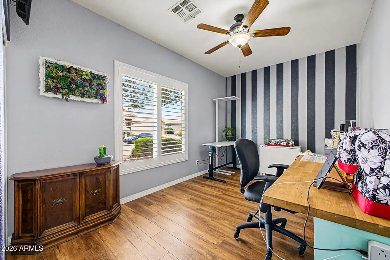
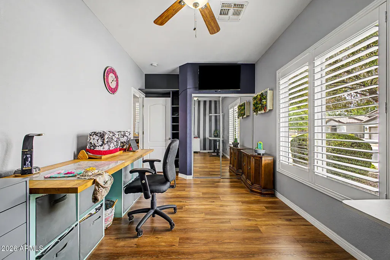
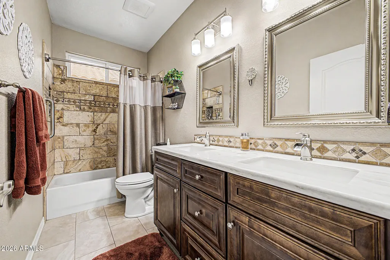
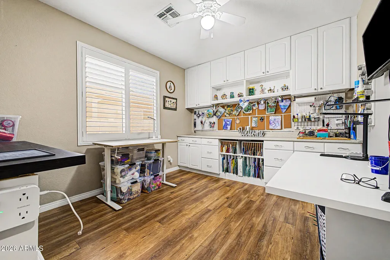
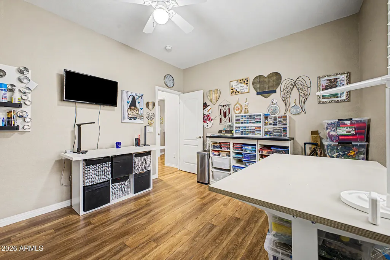
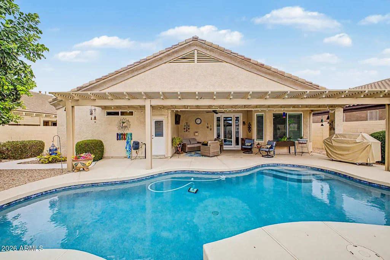
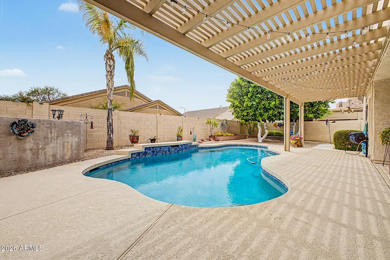
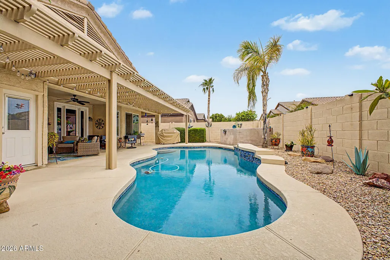
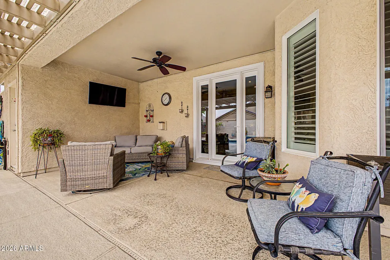
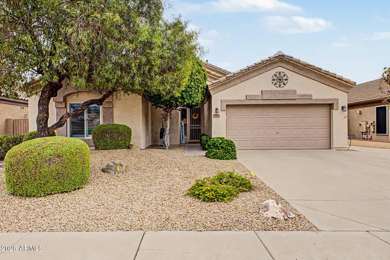
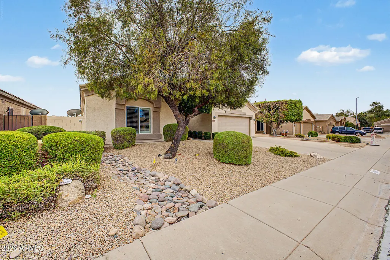
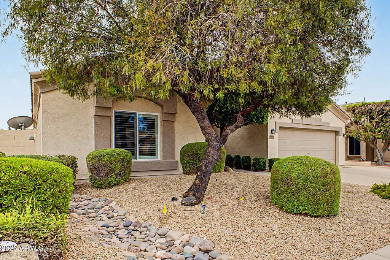
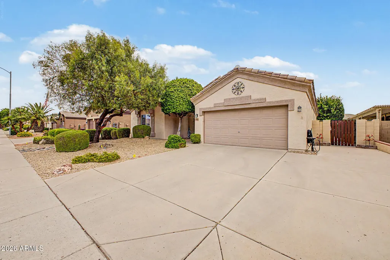
ELECTRIC BILLS OF ONLY $20/MONTH ARE A REALITY in this gorgeous 2,057 sq ft residence featuring 3 bedrooms, 2 bathrooms, a dedicated office & 2-car garage. This truly move-in ready home has been meticulously maintained & completely updated, offering a seamless blend of modern comfort, refined style & effortless living. From the moment you step inside, you'll appreciate the thoughtful renovations that elevate every space: a brand-new roof & a/c system, soft water courtesy of a new water softener, elegant new flooring throughout & new energy-efficient doors & windows complete with stylish shutters. The lovely reimagined kitchen & remodeled bathrooms shine with contemporary finishes, creating bright, inviting areas that feel both sophisticated and welcoming. Three large bedrooms provide restful retreats, while the private office with built-ins offers a peaceful, dedicated space for work or creative pursuits. Outside, the updated pool sparkles as the perfect backdrop for relaxed afternoons & memorable gatherings. Adding to its appeal, the fully owned solar system delivers significant energy savings with no lease or third-party obligations--simply pure efficiency & peace of mind and making this home even more affordable. Lovingly cared for & thoughtfully enhanced at every turn, this lovely home is move-in ready & waiting to welcome its next owners. Schedule your private showing today & experience the charm for yourself.
| Elementary School | Middle School | High School |
|---|---|---|
| Coyote Hills Elementary School | Coyote Hills Elementary School | Sunrise Mountain High School |
| Price History | |
|---|---|
| 8/7/2026 | Listed $595,000 |
| 8/21/2026 | 1$594,900 |
| 8/27/2026 | 2$585,000 |
General Features
| Sewer | Public Sewer |
|---|---|
| Heating | Natural Gas |
| Cooling | Central Air,Ceiling Fan(s) |
| Utilities | Phone Available |
| Possession | Close Of Escrow,By Agreement |
| Roof | Tile |
| HOA Fee | 55.0 |
| Garage Spaces | 2.0 |
| Association Fee Includes | Maintenance Grounds |
| Pool Features | Variable Speed Pump,Outdoor,Play Pool |
| Construction Materials | Stucco,Wood Frame,Painted |
| Year Built | 1999 |
| Electric | 220 Volts in Kitchen |
| Township | 4N |
| Property Subtype | Single Family Residence |
| Tax Year | 2025 |
| Ownership | Fee Simple |
| Assoc Fee Paid Per | Monthly |
| County | Maricopa |
| New Construction | No |
| Property Type | Residential |
| HOA | Yes |
| Attached Garage | No |
| Energy Efficient | Solar Panels |
| Subdivision Name | DOVE VALLEY RANCH PARCELS 3D 3E |
| Other Structures | Shed(s) |
| Special Listing Conditions | N/A |
| Status | Active |
| Directions | North on 91st Avenue to Dove Valley Ranch Road. West on Dove Valley Ranch to 93rd Ave. South on 93rd to Yukon. West on Yukon to home on the south side of the street. |
| High School | Sunrise Mountain High School |
| City | Peoria |
| Disclosures | Agency Discl Req,Seller Discl Avail |
| Association Name | Pleasant Hills Neigh |
| High School District | Peoria Unified School District |
| Open Parking Spaces | 1.0 |
| Lot Size Units | Square Feet |
| Lot Size Square Feet | 7020.0 |
| Carport Spaces | 0.0 |
| Carport Y/N | No |
| Spa Features | None |
| Elementary School | Coyote Hills Elementary School |
| Property Attached Y/N | No |
| Land Lease Y/N | No |
| Tax Annual Amount | 2411.0 |
| Home Warranty Y/N | No |
| Middle/Junior High School | Coyote Hills Elementary School |
| Lease Renewal Y/N | No |
| Lease Considered Y/N | No |
| Rent Control Y/N | No |
| AssociationName2 | Dove Valley Ranch |
| Builder Name | Shea |
| Standard Status | Active |
| Occupancy Type | Owner |
| Elementary School District | Peoria Unified School District |
| Tax Lot | 514 |
| MobileHomeRemainsYN | No |
| New Financing: Conventional | True |
| Senior Community | No |
| New Financing: FHA | True |
| Ttl Monthly Fee Equiv | 55.0 |
| New Financing Cash | True |
| New Financing: VA | True |
Interior Features
| Interior Amenities | Granite Counters,Double Vanity,Other,See Remarks,Eat-in Kitchen,9+ Flat Ceilings,No Interior Steps,Kitchen Island,Pantry,Full Bth Master Bdrm,Separate Shwr & Tub |
|---|---|
| Flooring | Laminate |
| Fireplace Features | Living Room,Gas |
| Total Stories | 1 |
| Air Conditioning Y/N | Yes |
| Heating Y/N | Yes |
| Window Features | Screens,Solar Screens,Dual Pane,ENERGY STAR Qualified Windows |
| Fireplace Y/N | Yes |
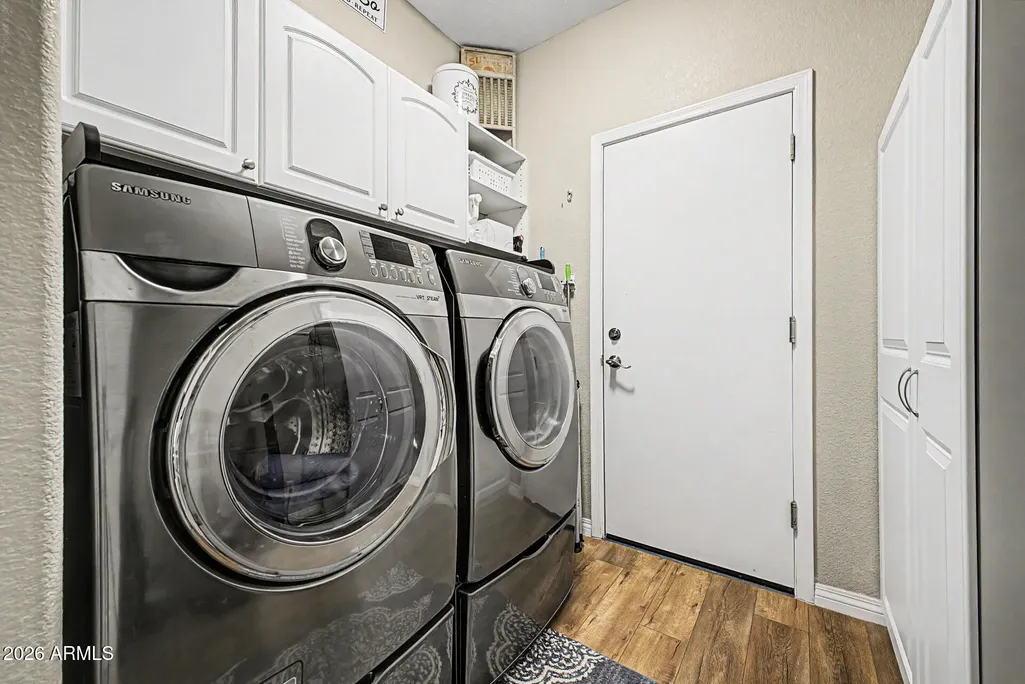
| Laundry Features | Inside,Engy Star (See Rmks),Wshr/Dry HookUp Only |
| Total Bedrooms | 4 |
| LivingAreaSource | Assessor |
| Total Baths | 2 |
| Bedrooms Possible | 6 |
| Other_sp_Rooms_co_Great_sp_Room | True |
| Other_sp_Rooms_co_BonusGame_sp_Room | True |
| Built-in Microwave | True |
| Gas Stub for Range | True |
| Kitchen Island | True |
| Pantry | True |
| Reverse Osmosis | True |
Exterior Features
| Model | Beautiful home |
|---|---|
| Exterior Amenities | Other,Private Yard,Storage |
| Fencing | Block |
| Parking Features | Attached Garage,Garage Door Opener,Direct Access,Attch'd Gar Cabinets |
| Lot Features | North/South Exposure,Sprinklers In Rear,Sprinklers In Front,Desert Back,Desert Front |
| Water Source | Pvt Water Company |
| Lot Size Area | 7020.0 |
| Spa | No |
| Lot Size Acres | 0.16 |
| Lot Size Source | Assessor |
| Waterfront Y/N | No |
| Covered Spaces | 2.0 |
| Crops Included Y/N | No |
| Road Responsibility | City Maintained Road |
| Horse Y/N | No |
| Irrigation Water Rights Y/N | No |
Amenities
- Foreclosure
- Views
- Short Sale
- New Construction
- Adult 55+
- Lease To Own
- No HOA Fees
- Furnished
- Primary On Main
- Air Conditioning
- Seller Finance
- Green
- Fixer Upper
- Horse
- Golf
- Fireplace
- Deck
- Garage
- Basement
- Pool
Property vs Single Family Average in 85382
Price
Taxes
Year Built
Visits
 © 2026 Arizona Regional Multiple Listing Service, Inc. All rights reserved. All information should be verified by the recipient and none is guaranteed as accurate by ARMLS. Information deemed to be reliable but not guaranteed. Listing broker has attempted to offer accurate data, but buyers are advised to confirm all items. Only IDX residential listings are displayed on this site. The information being provided is for consumers' personal, non-commercial use and may not be used for any purpose
