
Views - Primary on Main
Address
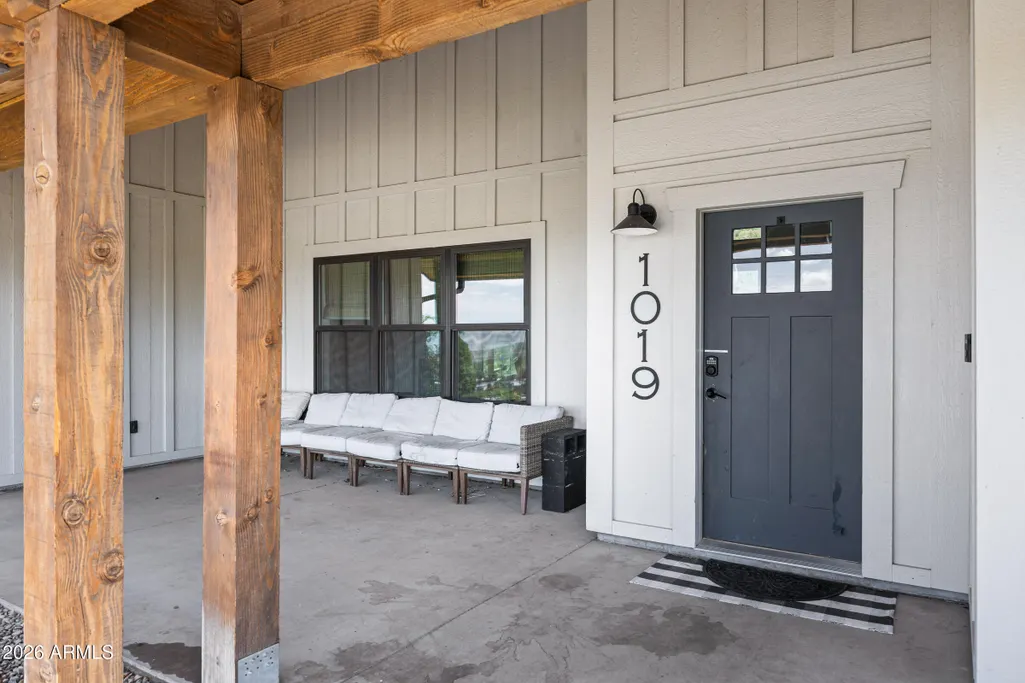
1019 S Juniper Street, Eagar, AZ
Price
$ 1,099,000
Property Attributes
- MLS#7064532
- TypeSingle Family
- Listing Status Active
- CountyAPACHE
- CityEagar
- NeighborhoodFLAT TOP
- Zip85925
- StyleRanch
- Year Built2019
- Taxes$ 1851
- Price$ 1,099,000
- Bedrooms4
- Full Bathrooms4
- Half Bathrooms1
- Sqr Footage3553
- Lot Size4.98 Acres
Data Source:
Arizona Regional MLS (ARMLSN)
Property Description
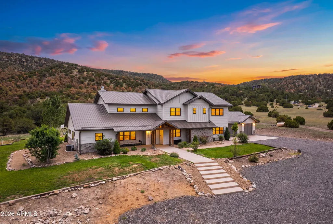
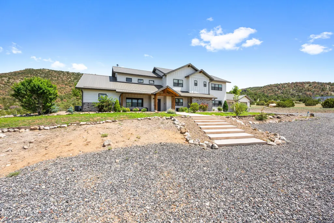
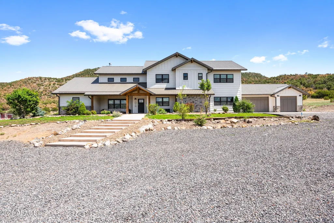
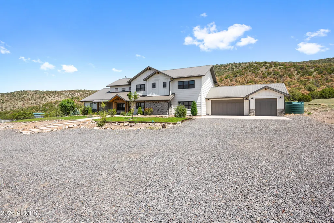
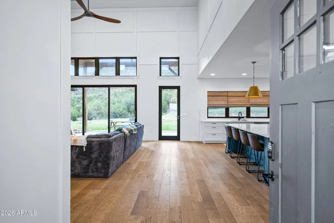
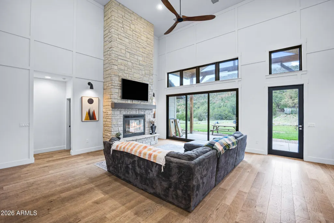
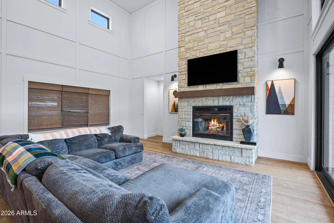
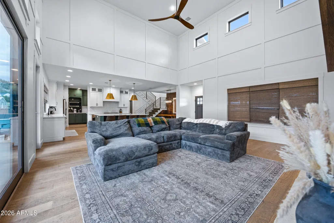
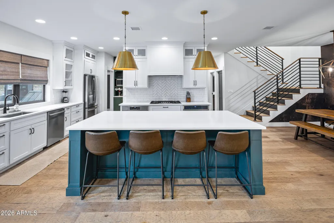
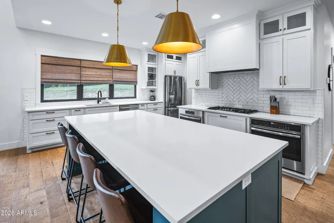
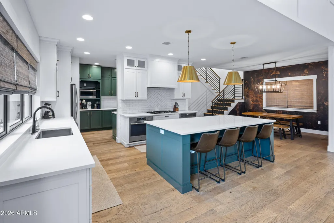
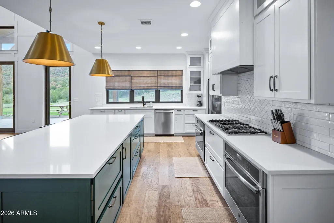
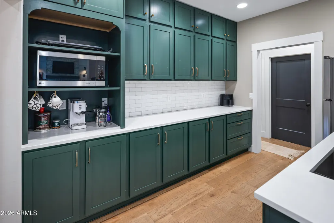
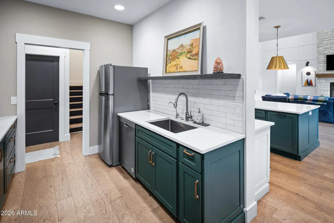
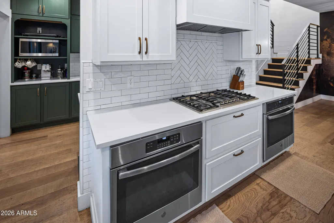
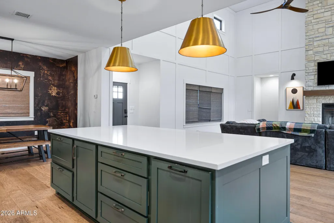
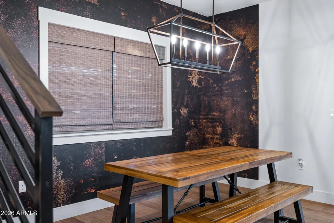
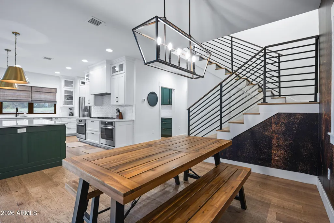
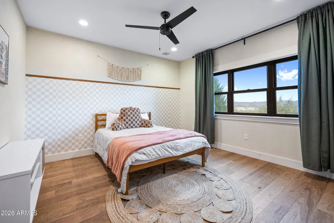
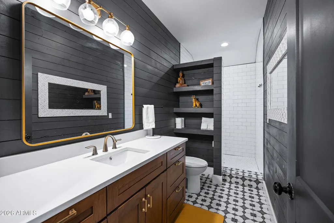
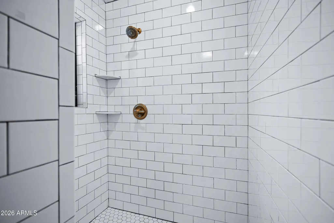
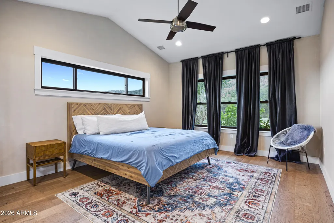
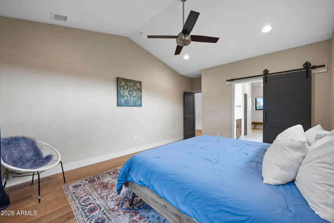
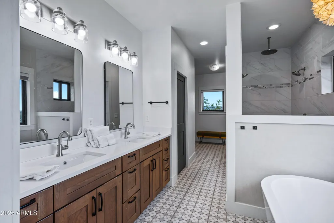
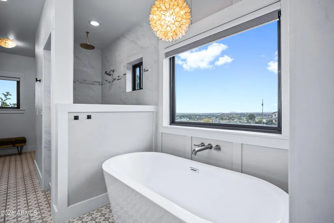
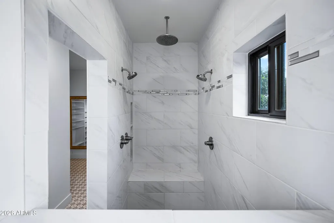
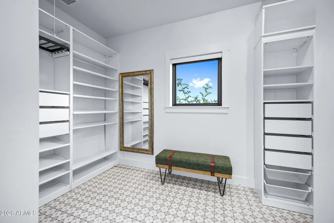
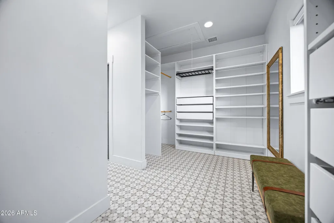
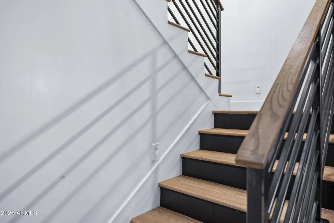
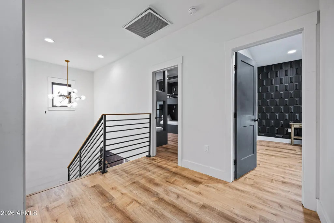
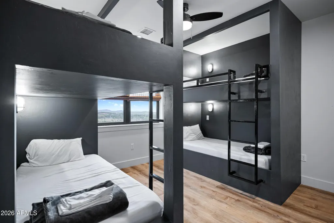
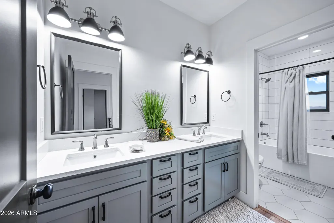
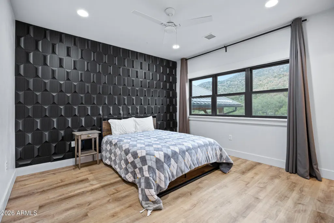
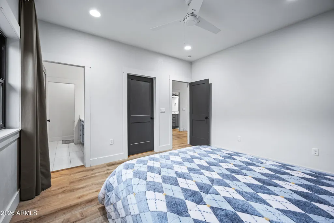
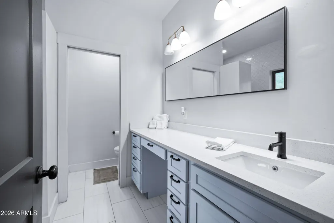
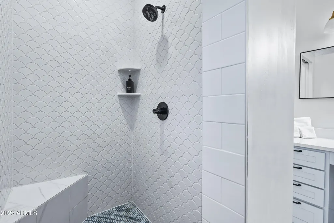
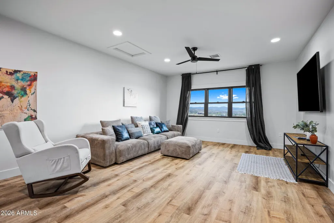
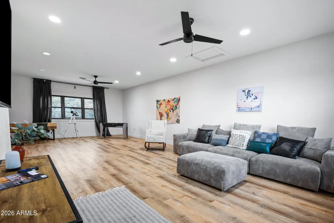
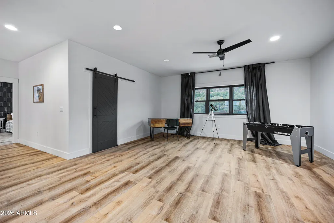
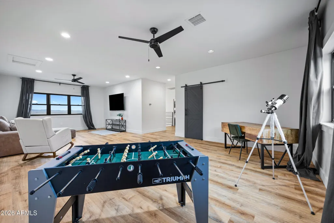
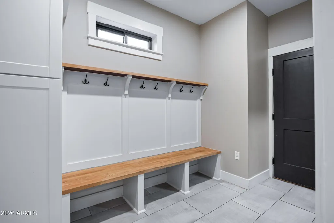
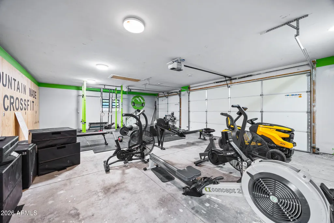
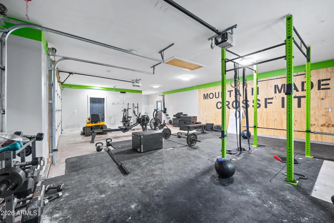
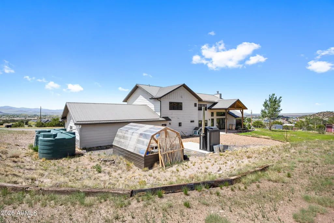
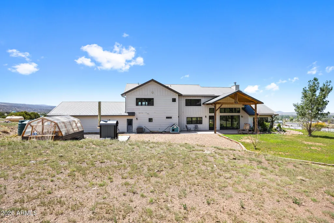
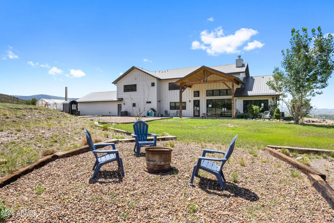
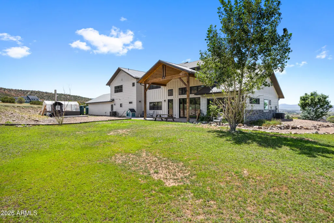
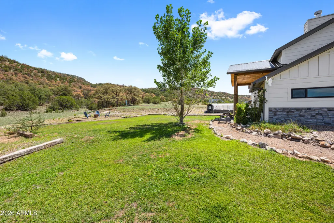
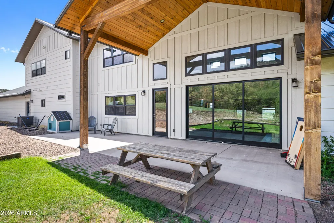
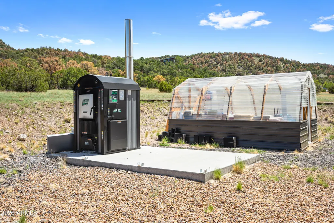
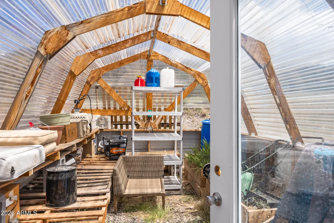
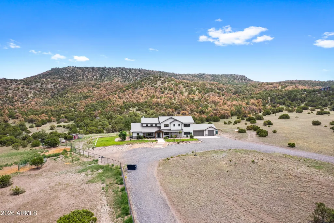
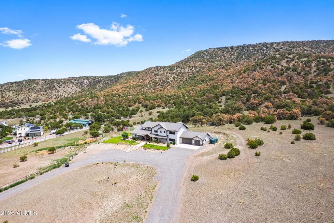
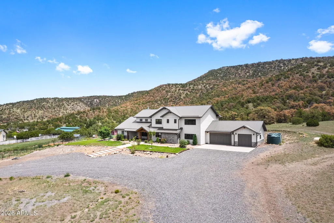
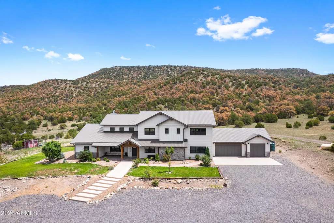
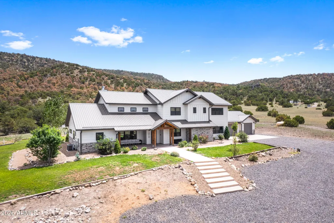
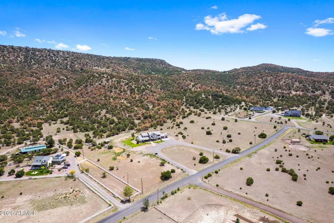
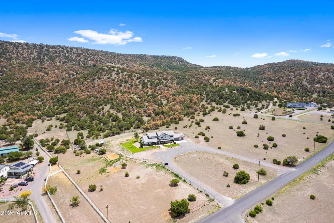
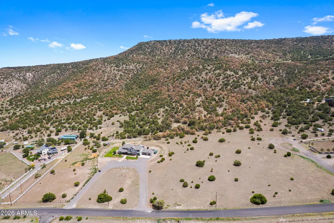
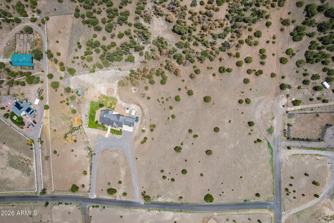
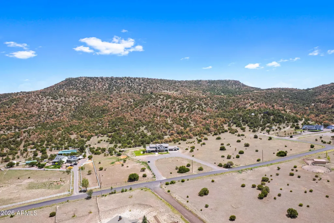
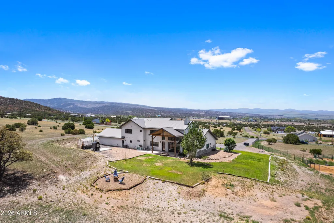
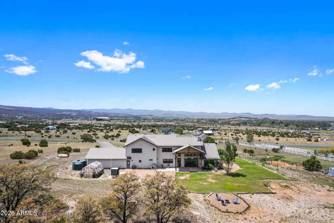
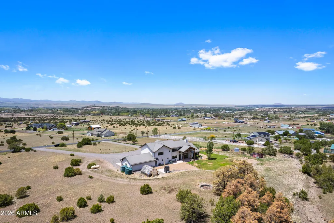
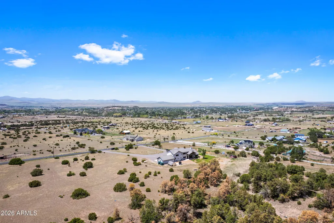
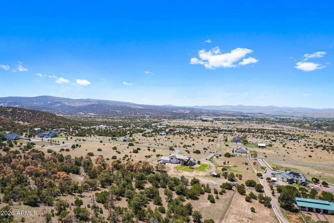
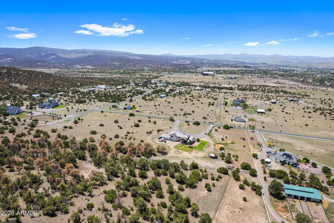
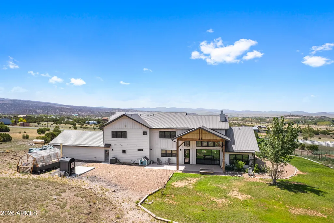
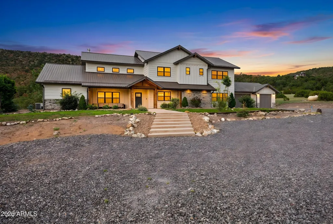
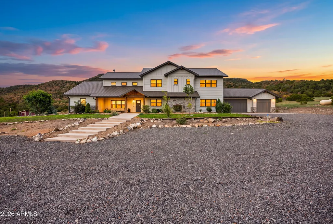
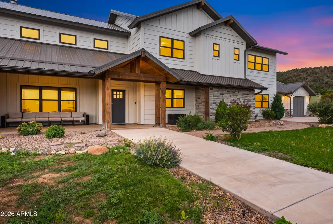
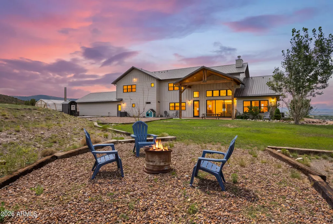
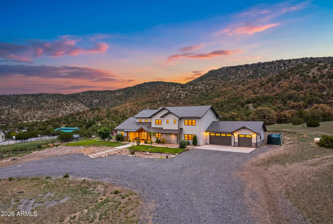
Some homes you buy. This one you escape to. Tucked against the National Forest at the base of Flat Top Mountain, this custom modern farmhouse sits on nearly 5 acres in Arizona's White Mountains, positioned at a high vantage point where every window frames something worth stopping for. Valley views in one direction. The mountain in the other. Nothing but forest behind you. Mornings start at the built-in coffee bar, wrapped in rich green cabinetry, before light pours through two-story walls of glass in a great room anchored by a floor-to-ceiling stone fireplace. Evenings end around the firepit, watching the sky turn colors the city never shows you. The kitchen was built for gathering. A statement island in deep teal under brass pendants. Double wall ovens, gas cooktop, herringbone tile run to the vent hood, a walk-in pantry, and a separate prep station with its own sink and dishwasher, so hosting twenty feels as easy as hosting two. The dining space makes its own statement with a moody copper-toned accent wall, and a floating staircase with custom iron railing ties both levels together. The main-level owner's suite is a true retreat: vaulted ceilings, mountain views from bed, and a spa bathroom with a freestanding soaking tub set beneath a picture window, a dual-entry walk-in shower with three shower heads including a ceiling-mounted rain head, patterned tile floors, and a boutique-sized walk-in closet with built-out shelving, drawers, and a dressing bench. Every space in this home carries the same intention. Designer baths with black shiplap, brass, and patterned tile. Bedrooms with dramatic dimensional accent walls and valley views. A custom built-in bunk room with four sleeping nooks, sconce lighting, and iron ladders that kids will fight over. And upstairs, a massive bonus level with a game area, media lounge, built-in desk nook behind a sliding barn door, and windows that turn the entire valley into wall art. Four bedrooms, four and a half baths, and a dedicated office mean nobody compromises. Then there's everything beyond the walls. A mudroom with built-in bench and lockers to catch the boots, coats, and gear that mountain living comes with. An oversized 3-car garage currently outfitted as a full home gym--with room to spare for the toys. A greenhouse with raised beds for growing your own food at altitude. An outdoor wood boiler and rainwater collection tanks that push this property toward true self-sufficiency. A covered back patio off wall-to-wall sliders, a firepit under the stars, horse privileges, and no HOA telling you what to do with your own land. This is the four-season Arizona most people never find. Cool summers when the Valley hits 115. Snow on the peaks in winter. Trails, lakes, and the forest out your back door, all with high-speed internet so you never actually have to leave. If you've been searching for the place that makes the rest of life quieter, this is it.
| Elementary School | Middle School |
|---|---|
| Round Valley Elementary School | Round Valley Middle School |
| Price History | |
|---|---|
| 8/9/2026 | Listed $1,099,000 |
General Features
| Sewer | Public Sewer |
|---|---|
| Heating | Electric,Floor Furnace,Wall Furnace,Propane |
| Cooling | Central Air,Ceiling Fan(s),Programmable Thmstat |
| Utilities | Butane/Propane |
| Possession | Close Of Escrow |
| Roof | Metal |
| Garage Spaces | 3.0 |
| Association Fee Includes | No Fees |
| Architectural Style | Ranch |
| Construction Materials | Spray Foam Insulation,Wood Frame,Stone |
| Year Built | 2019 |
| View | Panoramic,City Lights,Mountain(s) |
| Property Subtype | Single Family Residence |
| Tax Year | 2025 |
| Ownership | Fee Simple |
| County | Apache |
| New Construction | No |
| Property Type | Residential |
| HOA | No |
| Attached Garage | No |
| Subdivision Name | FLAT TOP |
| Possible Use | Ranch |
| Green Water Conservation | Tankless Ht Wtr Heat |
| Special Listing Conditions | N/A |
| Status | Active |
| Directions | outh on Water Canyon Rd,East on 12th St,North on Line St,East on 11th Lane,North on Juniper. House is on the right. |
| City | Eagar |
| Disclosures | Agency Discl Req,Seller Discl Avail |
| High School District | Round Valley Unified District |
| Open Parking Spaces | 4.0 |
| Lot Size Units | Square Feet |
| Lot Size Square Feet | 216853.0 |
| Carport Spaces | 0.0 |
| Carport Y/N | No |
| Spa Features | None |
| Elementary School | Round Valley Elementary School |
| Property Attached Y/N | No |
| Land Lease Y/N | No |
| Tax Annual Amount | 1851.0 |
| Home Warranty Y/N | No |
| Current Financing | Conventional |
| Middle/Junior High School | Round Valley Middle School |
| Lease Renewal Y/N | No |
| Lease Considered Y/N | No |
| Rent Control Y/N | No |
| Builder Name | Custom |
| Standard Status | Active |
| Occupancy Type | Owner |
| Elementary School District | Round Valley Unified District |
| Tax Lot | 7 |
| MobileHomeRemainsYN | No |
| New Financing: Conventional | True |
| Senior Community | No |
| Ttl Monthly Fee Equiv | 0.0 |
| New Financing Cash | True |
| New Financing: VA | True |
Interior Features
| Interior Amenities | Walk-in Pantry,Non-laminate Counter,High Speed Internet,Double Vanity,Master Downstairs,Eat-in Kitchen,Breakfast Bar,9+ Flat Ceilings,Vaulted Ceiling(s),Kitchen Island,Full Bth Master Bdrm,Separate S |
|---|---|
| Flooring | Vinyl,Tile,Wood |
| Fireplace Features | Family Room |
| Total Stories | 2 |
| Air Conditioning Y/N | Yes |
| Heating Y/N | Yes |
| Window Features | Low-Emissivity Windows,Dual Pane |
| Fireplace Y/N | Yes |
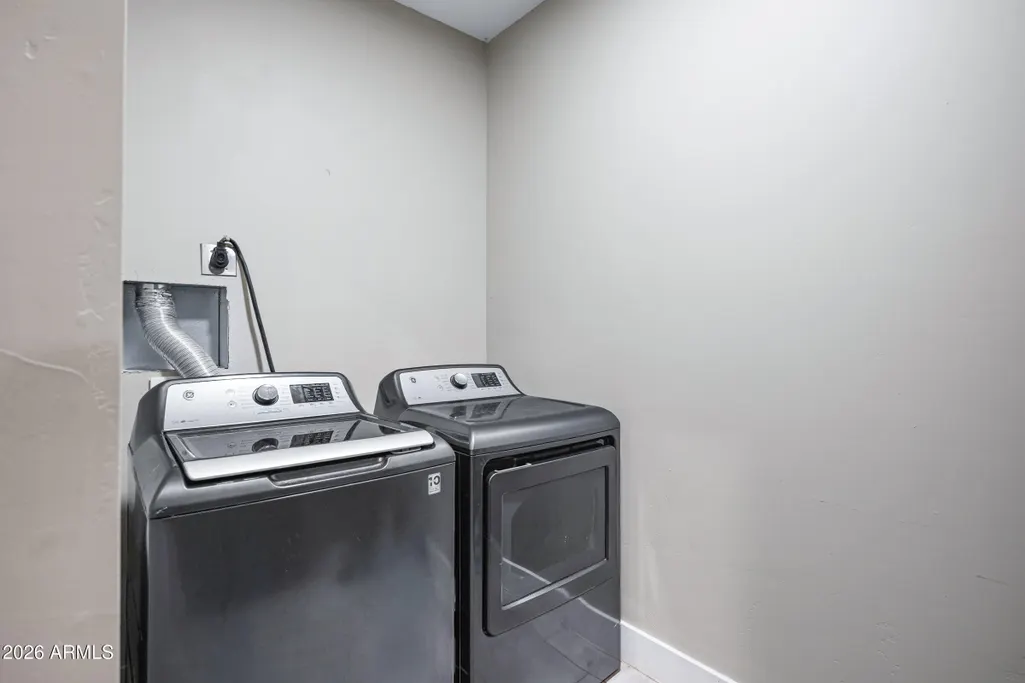
| Laundry Features | Wshr/Dry HookUp Only |
| Total Bedrooms | 4 |
| LivingAreaSource | Builder |
| Total Baths | 5 |
| Bedrooms Possible | 6 |
| Other_sp_Rooms_co_Great_sp_Room | True |
| Other_sp_Rooms_co_BonusGame_sp_Room | True |
| Kitchen Island | True |
| Multiple Ovens | True |
| Non-laminate Counter | True |
| Walk-in Pantry | True |
Exterior Features
| Exterior Amenities | Other |
|---|---|
| Fencing | Partial |
| Parking Features | Garage Door Opener,Direct Access,Circular Driveway |
| Lot Features | Sprinklers In Rear,Sprinklers In Front,Gravel/Stone Front,Gravel/Stone Back,Grass Front,Grass Back |
| Water Source | City Water |
| Lot Size Area | 216853.0 |
| Spa | No |
| Lot Size Acres | 4.98 |
| Lot Size Source | Assessor |
| Waterfront Y/N | No |
| Covered Spaces | 3.0 |
| Crops Included Y/N | No |
| Horse Y/N | Yes |
| Irrigation Water Rights Y/N | No |
Amenities
- Foreclosure
- Views
- Short Sale
- New Construction
- Adult 55+
- Lease To Own
- No HOA Fees
- Furnished
- Primary On Main
- Air Conditioning
- Seller Finance
- Green
- Fixer Upper
- Horse
- Golf
- Fireplace
- Deck
- Garage
- Basement
- Pool
Property vs Single Family Average in 85925
Price
Taxes
Year Built
Visits
 © 2026 Arizona Regional Multiple Listing Service, Inc. All rights reserved. All information should be verified by the recipient and none is guaranteed as accurate by ARMLS. Information deemed to be reliable but not guaranteed. Listing broker has attempted to offer accurate data, but buyers are advised to confirm all items. Only IDX residential listings are displayed on this site. The information being provided is for consumers' personal, non-commercial use and may not be used for any purpose
